Ashburton Avenue, Croydon, CR0
5 bed Terraced House - For Sale, Guide Price £600,000






Property Overview
- Property Type Terraced House
- Bedrooms 5
- Bathrooms 3
- Receptions 2
Property Features
- Modern fitted kitchen opening onto a versatile conservatory/utility room with direct garden access
- Ground floor shower room and WC, plus a well-appointed family bathroom and second shower room upstairs
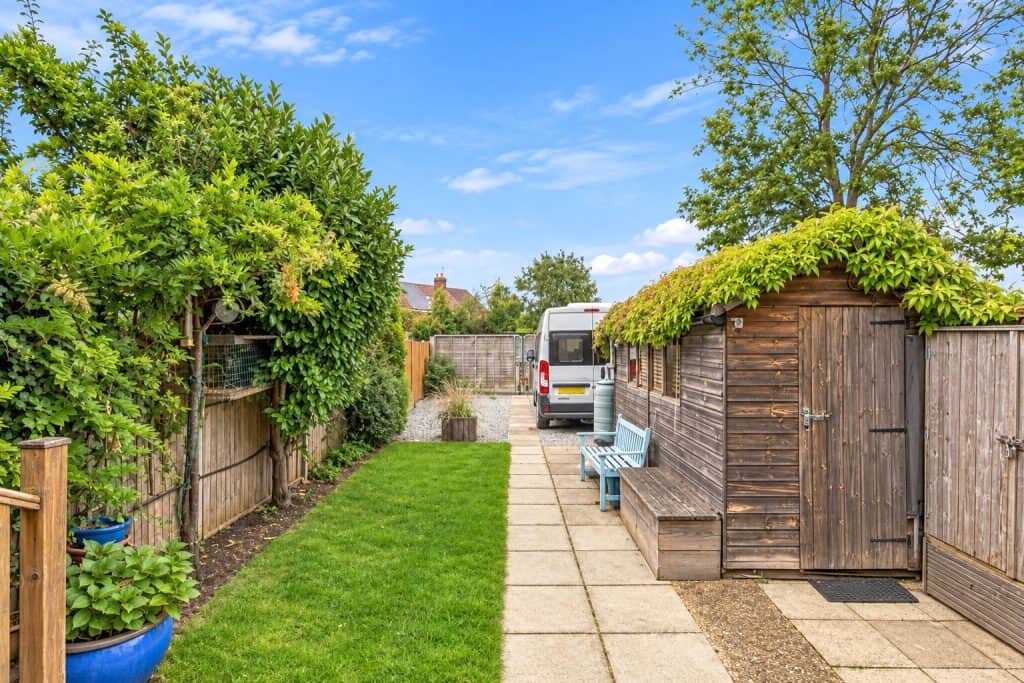
- Off-street parking to the rear and a beautifully maintained rear garden ideal for outdoor entertaining
- Excellent location — close to Trinity and Coloma schools, Addiscombe tram stop with links to East Croydon, Wimbledon and Beckenham, plus nearby Addiscombe Recreation Ground and Lloyd Park
- Five bedrooms including four doubles, with abundant built-in storage on the top floor
- Guide price £625,000 - £650,000
Property Summary
Full Details
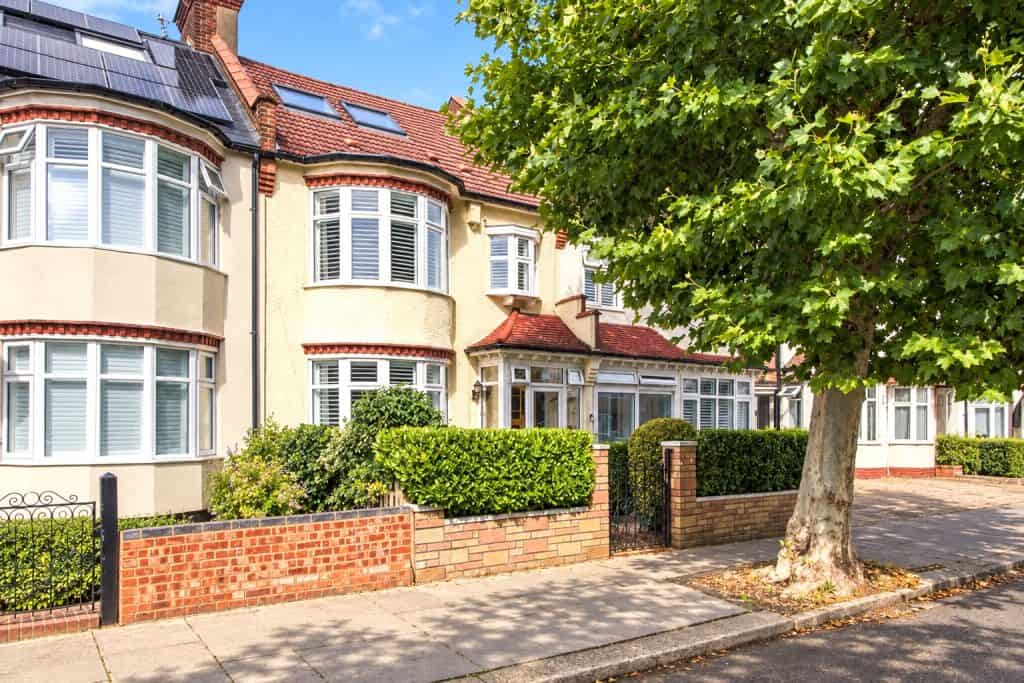
Guide price £625,000 - £650,000 *** Presenting an exceptional five-bedroom terraced family home, offered to the market in superb condition and situated on a highly sought-after residential road in Addiscombe.
Well-proportioned and thoughtfully arranged across three floors, this impressive property seamlessly blends generous living spaces with modern comforts, perfectly suited to contemporary family life.
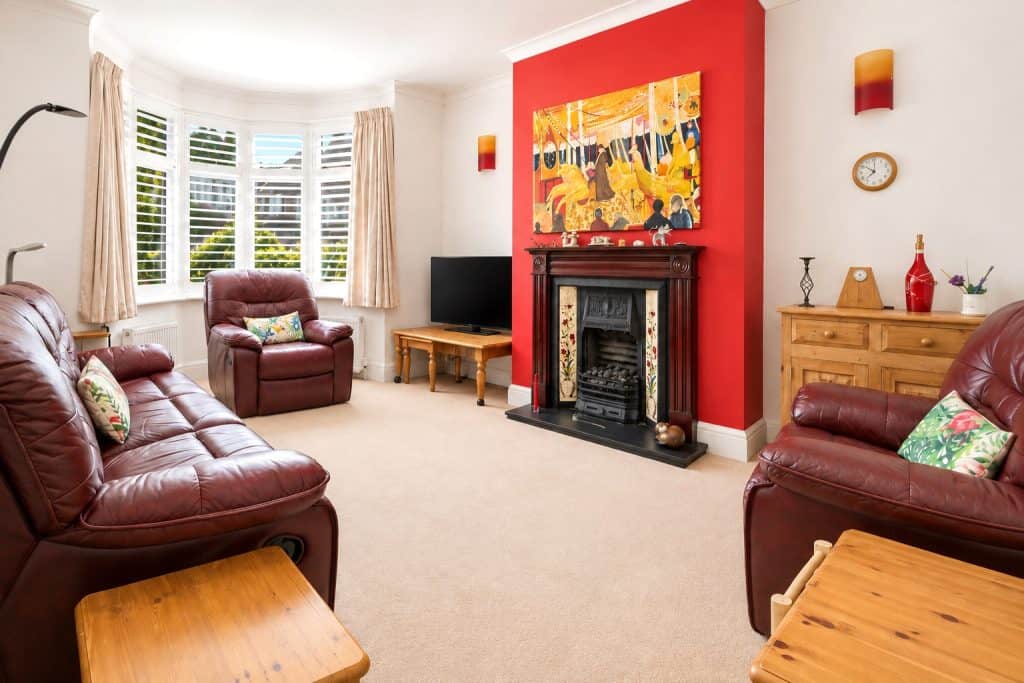
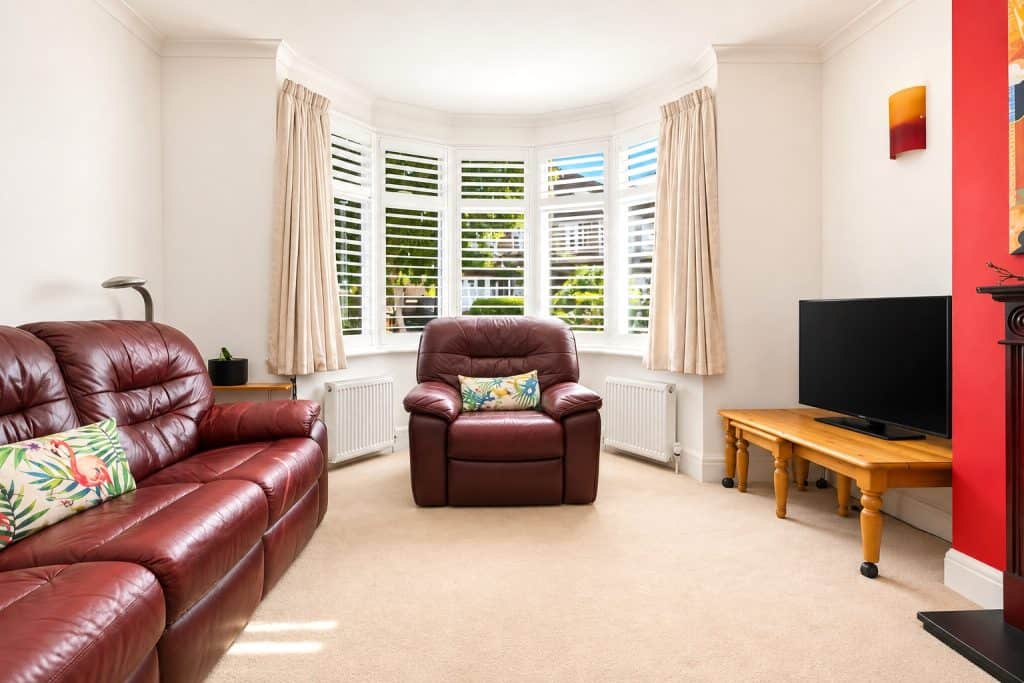
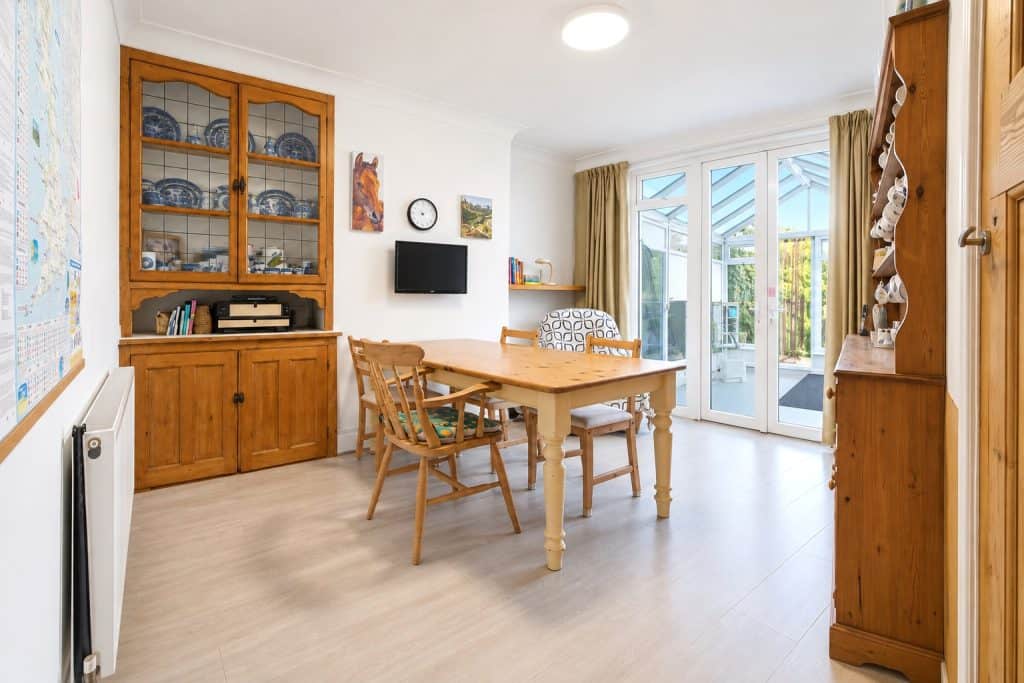
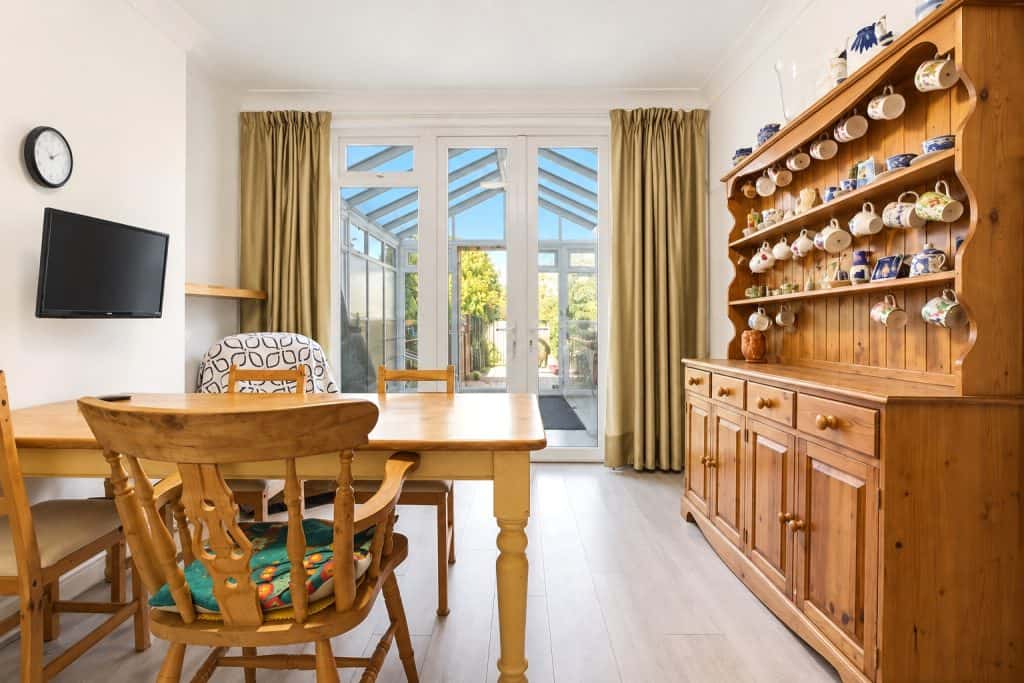
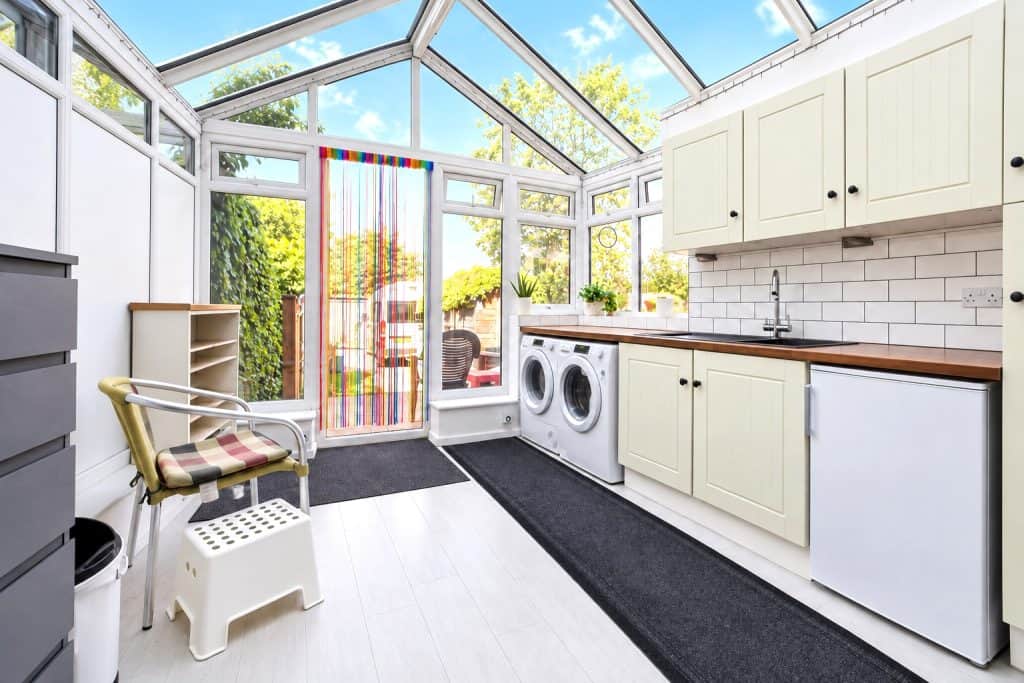
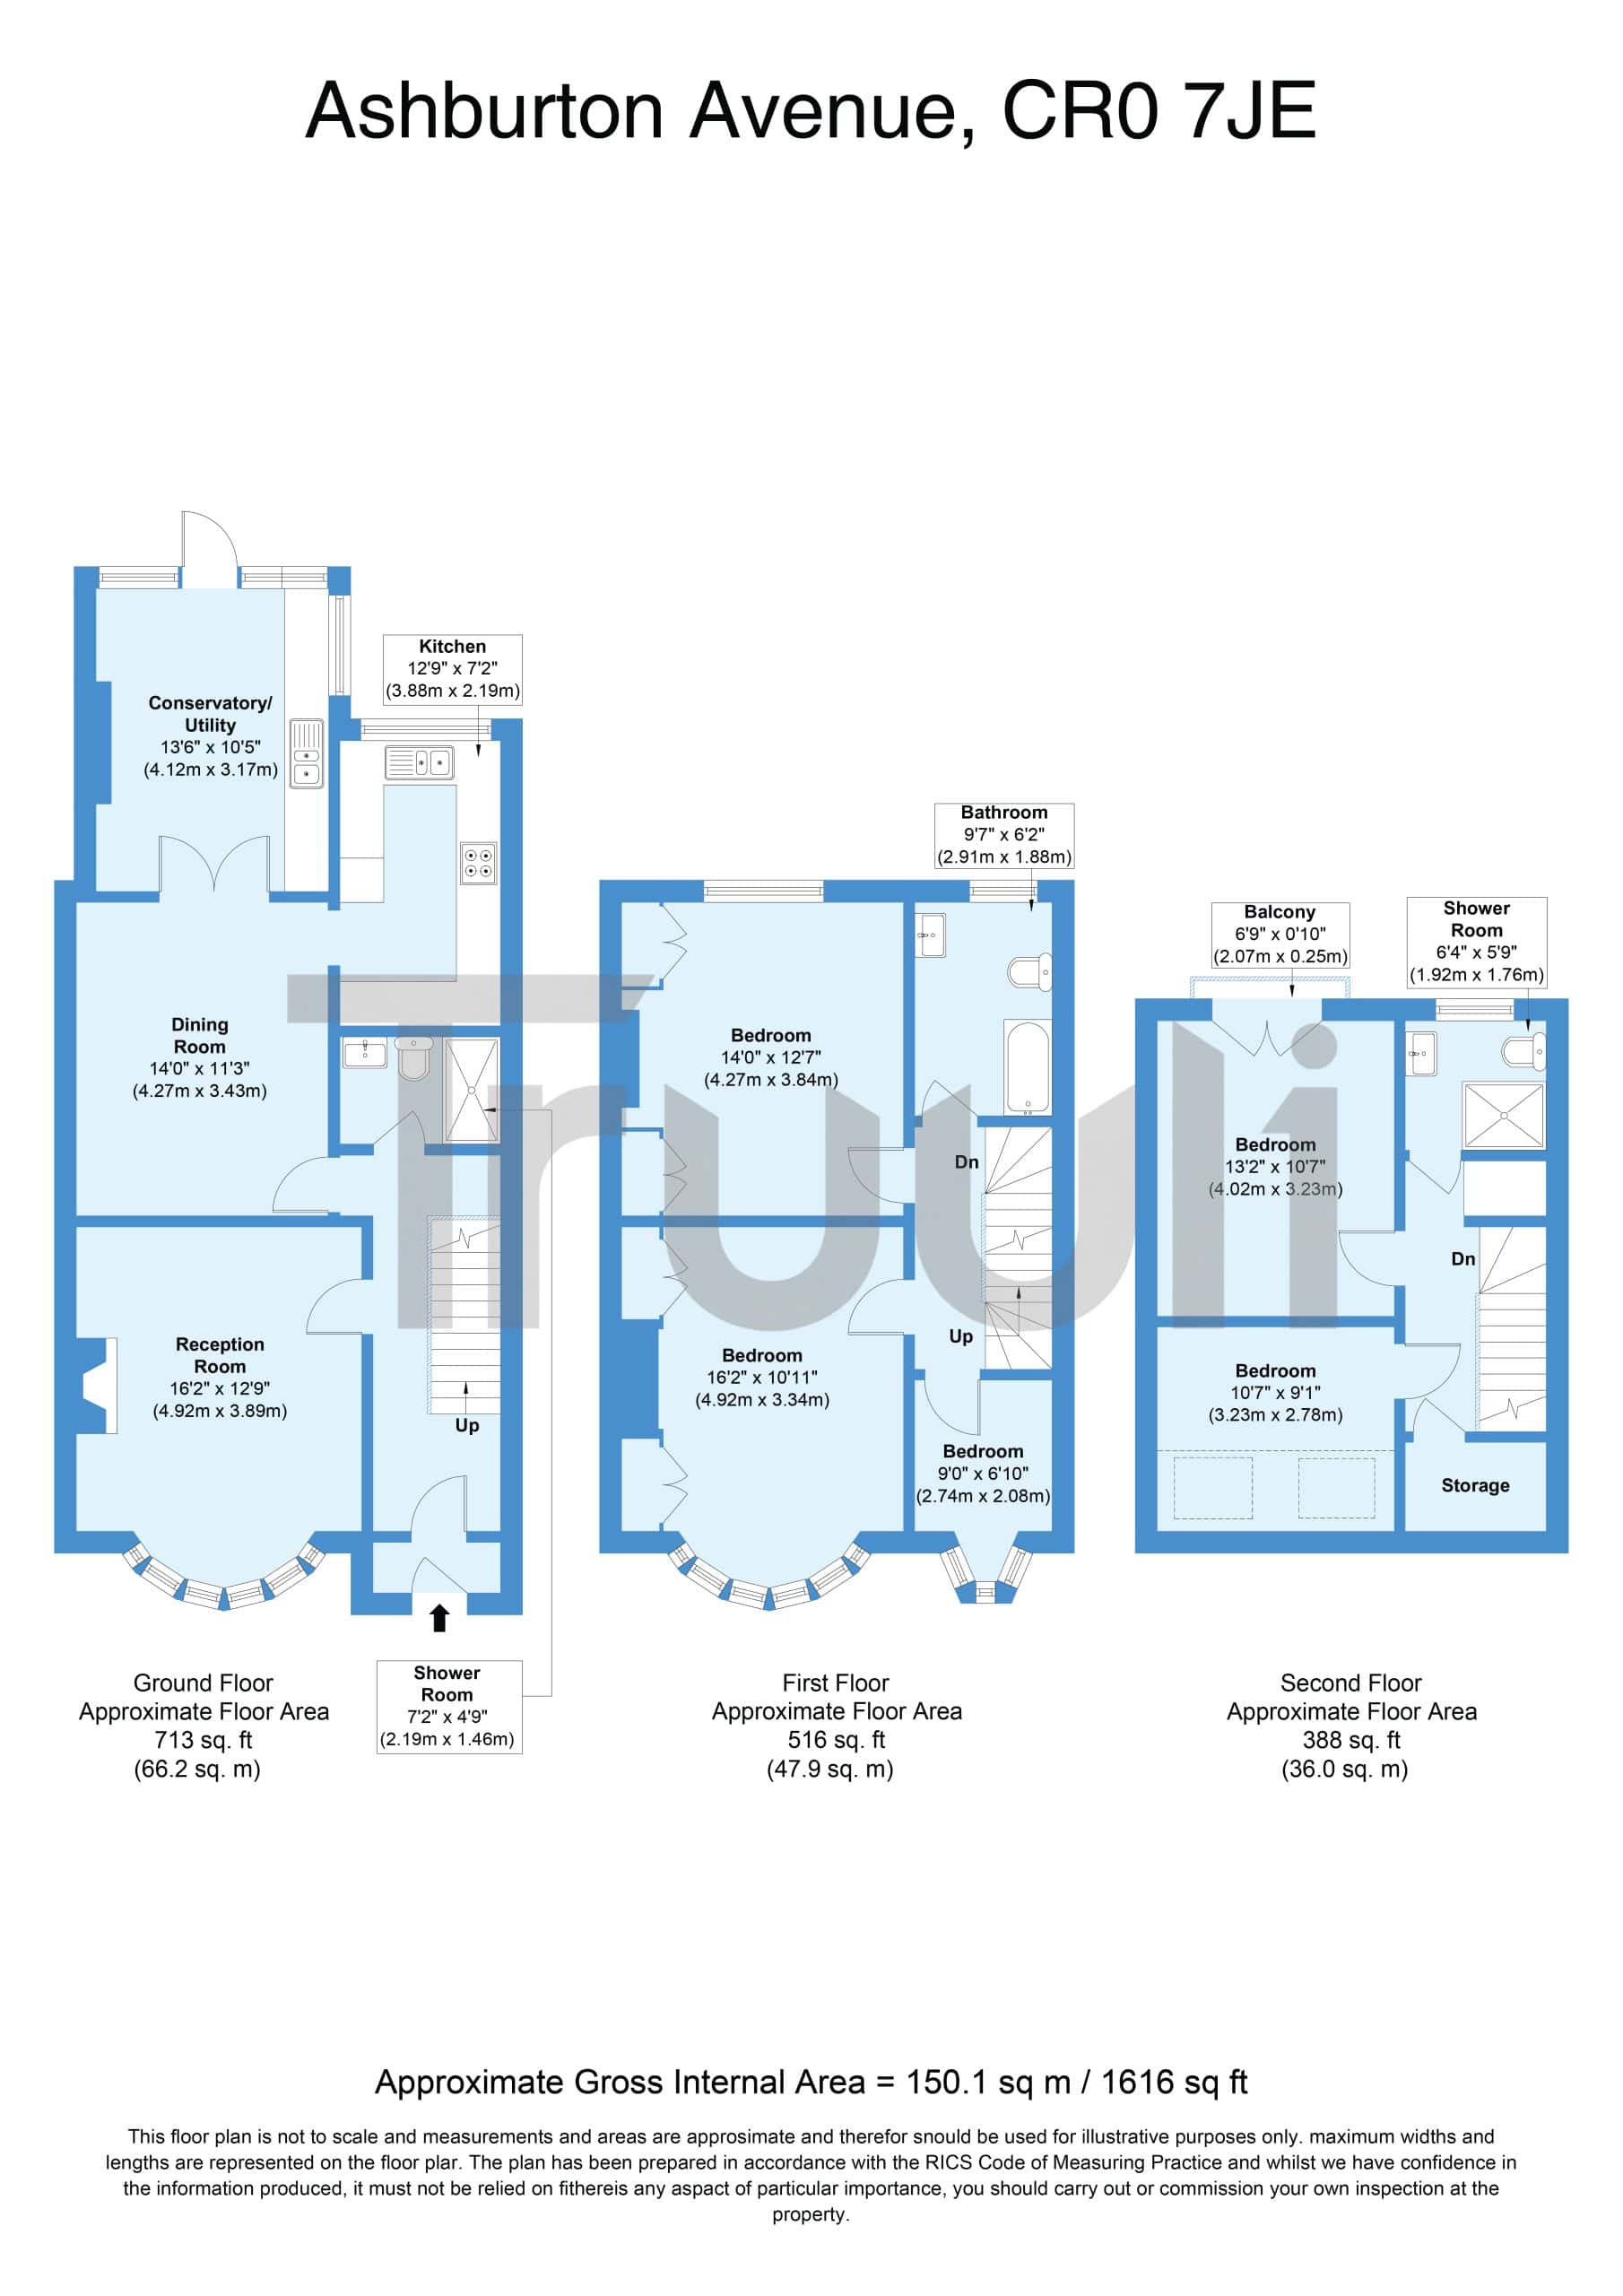
To the front, a bright reception room provides an ideal space for both relaxing and entertaining, while the rear dining room is perfectly positioned for family gatherings and dinner parties. A modern fitted kitchen opens onto a versatile conservatory/utility room, offering valuable additional space for everyday needs and direct access to the charming rear garden. Completing the ground floor is a stylish shower room and WC, adding further convenience for busy households.
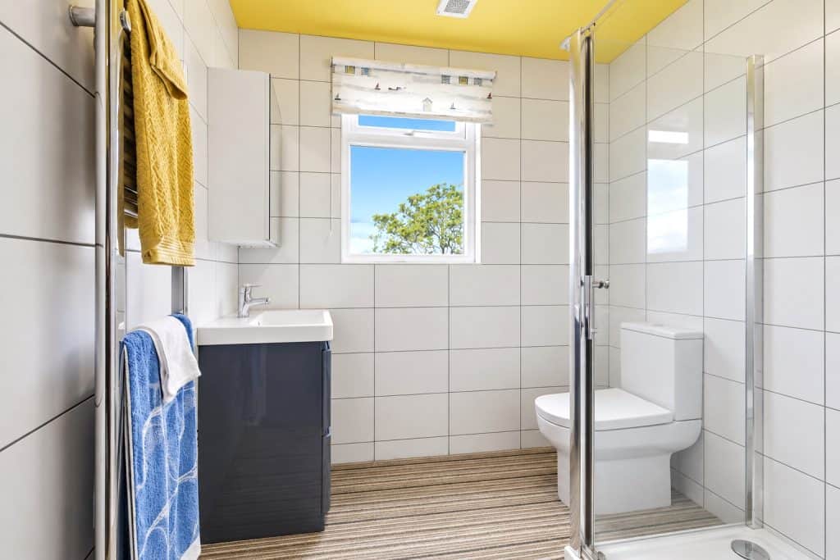
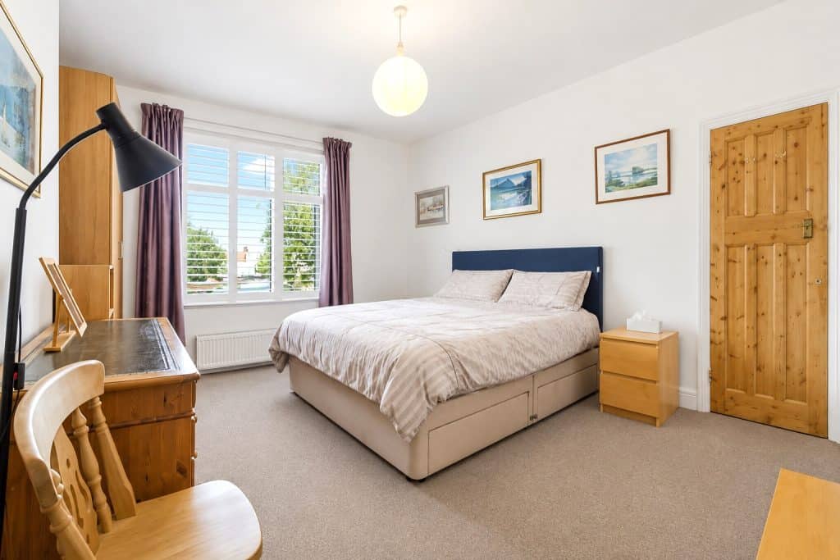
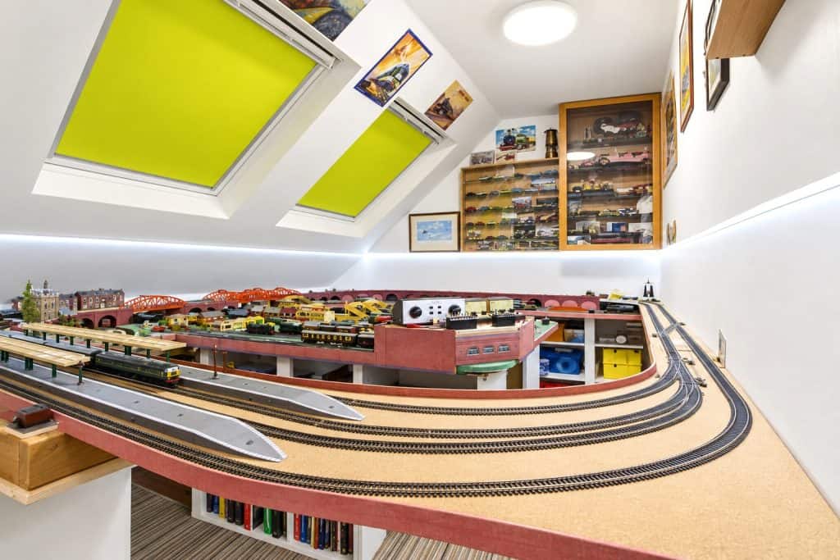
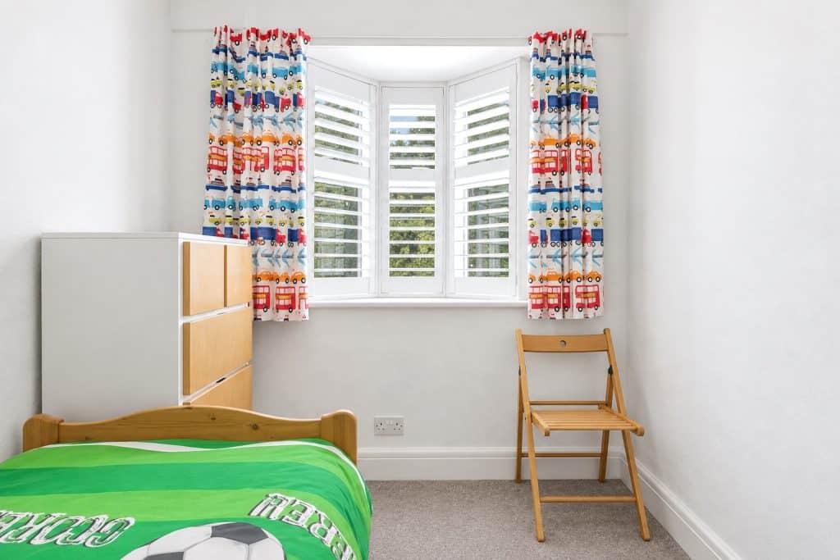
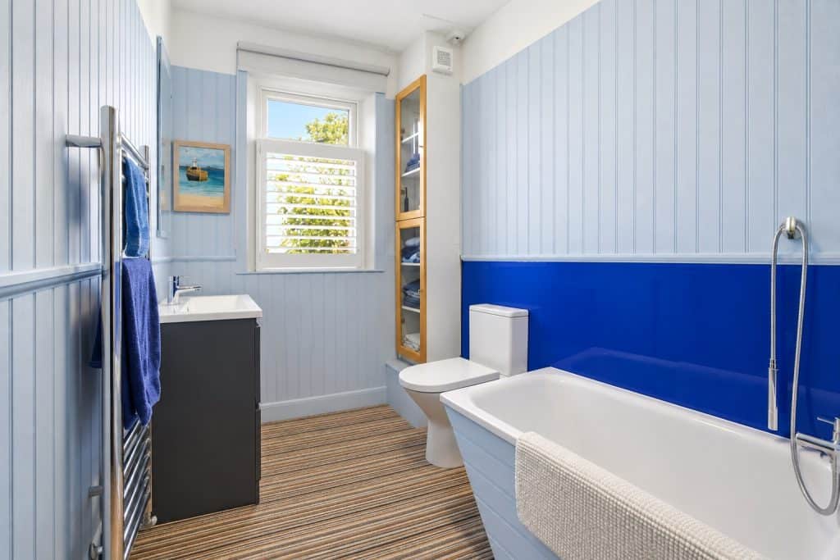
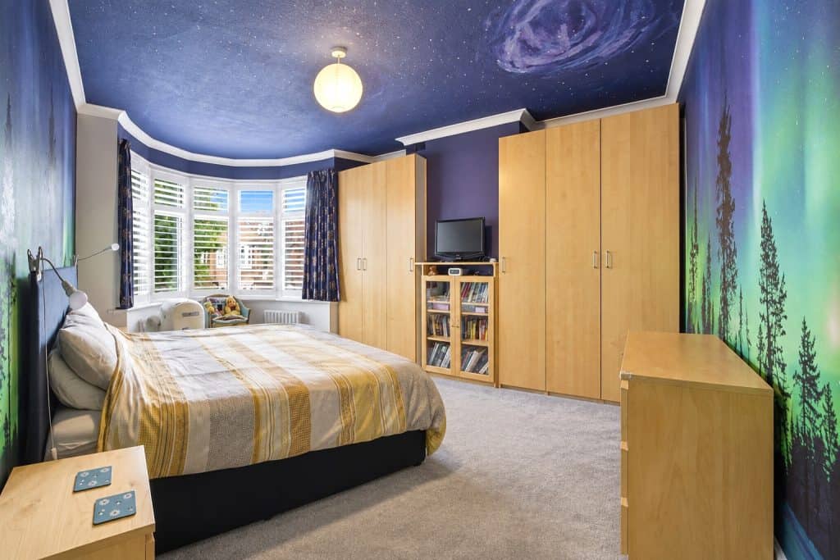
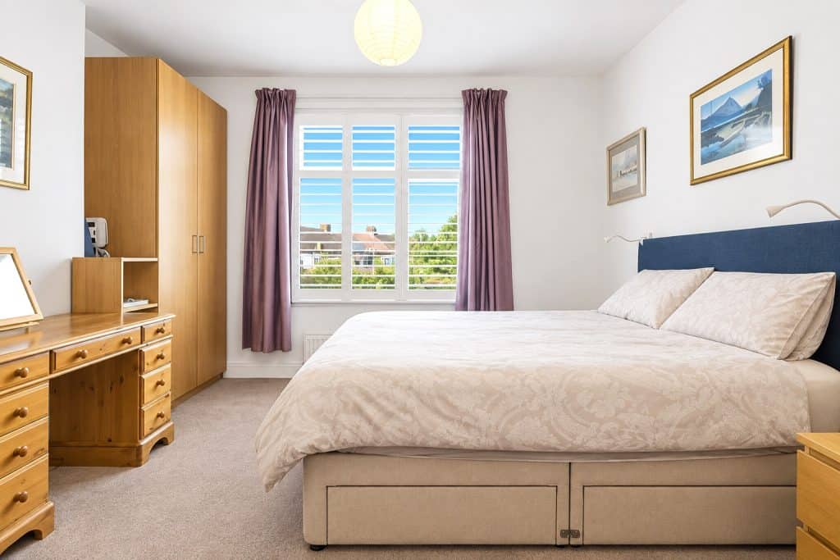
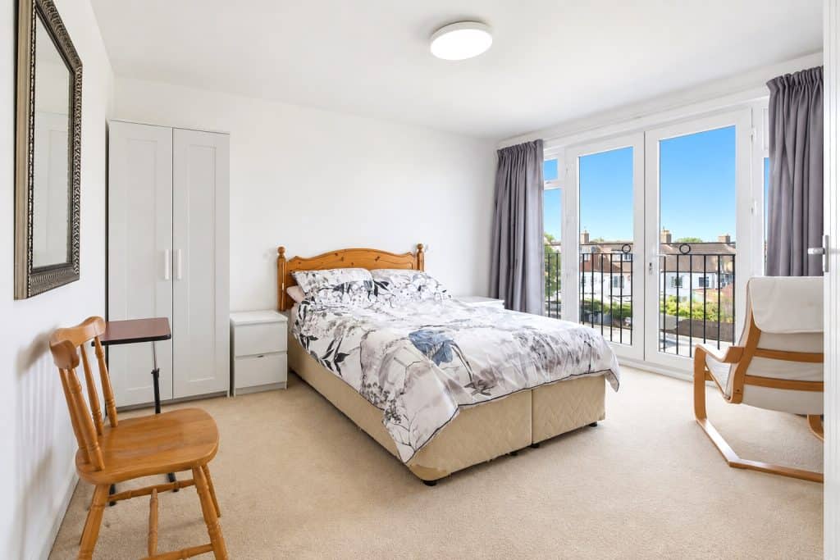
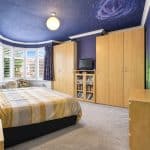
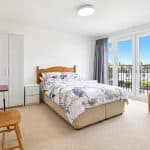
Ascending to the first floor, you will find two well-proportioned double bedrooms alongside a comfortable single bedroom, all served by a well-appointed family bathroom. The top floor is equally impressive, boasting two further generous double bedrooms, a second shower room, and an abundance of built-in storage.
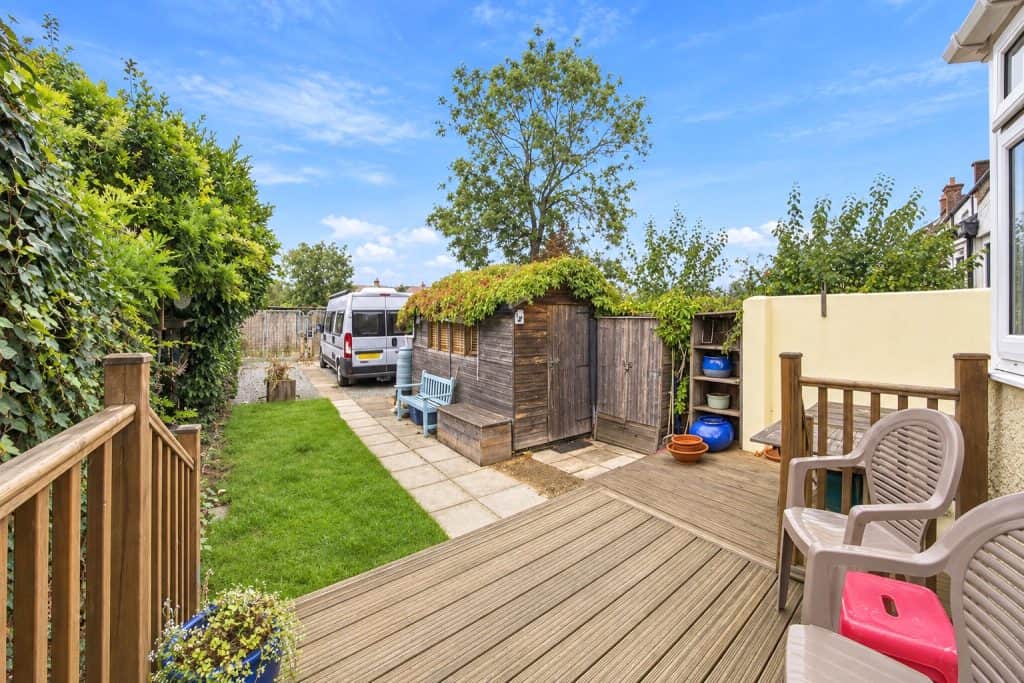
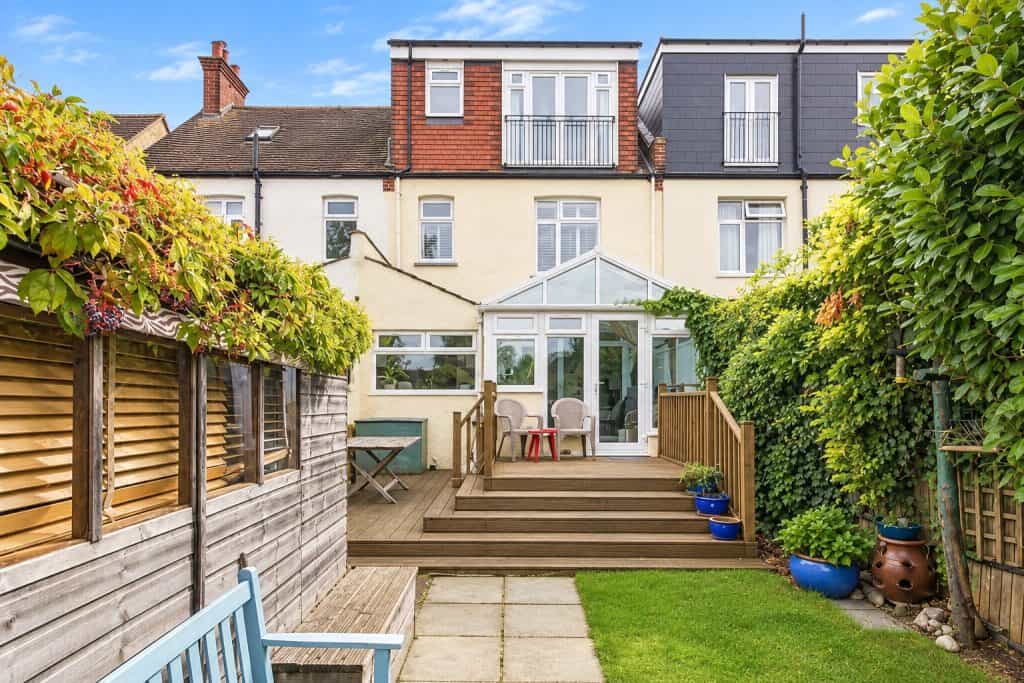
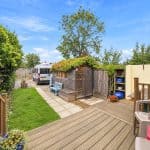
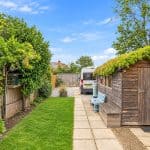
Externally, the property benefits from off-street parking to the rear and a beautifully maintained rear garden, a wonderful setting for outdoor entertaining or simply enjoying a morning coffee.
Ideally located in vibrant Addiscombe, this home enjoys a prime position close to highly regarded schools including Trinity and Coloma. Excellent transport links are on the doorstep, with Addiscombe tram stop offering regular services to East Croydon, Elmers End, Wimbledon, and Beckenham, placing commuters within easy reach of central London and surrounding neighbourhoods. A wealth of green space is also nearby, with Addiscombe Recreation Ground and Lloyd Park providing the perfect escape for families and outdoor enthusiasts alike.
Reception 16' 2" x 12' 9" (4.93m x 3.89m)
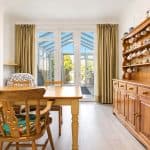
Dinning Room 14' 0" x 11' 3" (4.27m x 3.43m)
Conservatory 13' 6" x 10' 5" (4.12m x 3.18m)
Kitchen 12' 9" x 7' 2" (3.89m x 2.18m)
Shower Room 1 7' 2" x 4' 9" (2.18m x 1.45m)
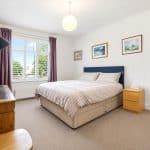
Bedroom 1 16' 2" x 10' 11" (4.93m x 3.33m)
Bedroom 2 14' 0" x 12' 7" (4.27m x 3.84m)
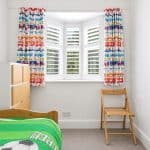
Bedroom 3 9' 0" x 6' 10" (2.74m x 2.08m)
Bathroom 9' 7" x 6' 2" (2.92m x 1.88m)
Bedroom 4 10' 7" x 9' 1" (3.23m x 2.77m)
Bedroom 5 13' 2" x 10' 7" (4.01m x 3.23m)
Shower Room 6' 4" x 5' 9" (1.93m x 1.75m)
Balcony 6' 9" x 5' 9" (2.06m x 1.75m)
Property Description
Guide price £625,000 - £650,000 *** Presenting an exceptional five-bedroom terraced family home, offered to the market in superb condition and situated on a highly sought-after residential road in Addiscombe.
Well-proportioned and thoughtfully arranged across three floors, this impressive property seamlessly blends generous living spaces with modern comforts, perfectly suited to contemporary family life.
To the front, a bright reception room provides an ideal space for both relaxing and entertaining, while the rear dining room is perfectly positioned for family gatherings and dinner parties. A modern fitted kitchen opens onto a versatile conservatory/utility room, offering valuable additional space for everyday needs and direct access to the charming rear garden. Completing the ground floor is a stylish shower room and WC, adding further convenience for busy households.
Ascending to the first floor, you will find two well-proportioned double bedrooms alongside a comfortable single bedroom, all served by a well-appointed family bathroom. The top floor is equally impressive, boasting two further generous double bedrooms, a second shower room, and an abundance of built-in storage.
Externally, the property benefits from off-street parking to the rear and a beautifully maintained rear garden, a wonderful setting for outdoor entertaining or simply enjoying a morning coffee.
Ideally located in vibrant Addiscombe, this home enjoys a prime position close to highly regarded schools including Trinity and Coloma. Excellent transport links are on the doorstep, with Addiscombe tram stop offering regular services to East Croydon, Elmers End, Wimbledon, and Beckenham, placing commuters within easy reach of central London and surrounding neighbourhoods. A wealth of green space is also nearby, with Addiscombe Recreation Ground and Lloyd Park providing the perfect escape for families and outdoor enthusiasts alike.
Reception 16' 2" x 12' 9" (4.93m x 3.89m)
Dinning Room 14' 0" x 11' 3" (4.27m x 3.43m)
Conservatory 13' 6" x 10' 5" (4.12m x 3.18m)
Kitchen 12' 9" x 7' 2" (3.89m x 2.18m)
Shower Room 1 7' 2" x 4' 9" (2.18m x 1.45m)
Bedroom 1 16' 2" x 10' 11" (4.93m x 3.33m)
Bedroom 2 14' 0" x 12' 7" (4.27m x 3.84m)
Bedroom 3 9' 0" x 6' 10" (2.74m x 2.08m)
Bathroom 9' 7" x 6' 2" (2.92m x 1.88m)
Bedroom 4 10' 7" x 9' 1" (3.23m x 2.77m)
Bedroom 5 13' 2" x 10' 7" (4.01m x 3.23m)
Shower Room 6' 4" x 5' 9" (1.93m x 1.75m)
Balcony 6' 9" x 5' 9" (2.06m x 1.75m)
Looking to sell a property?
With our fees from just £899, you can save thousands selling with Truuli.
Book Free Valuation