Brading Road, Croydon, CR0
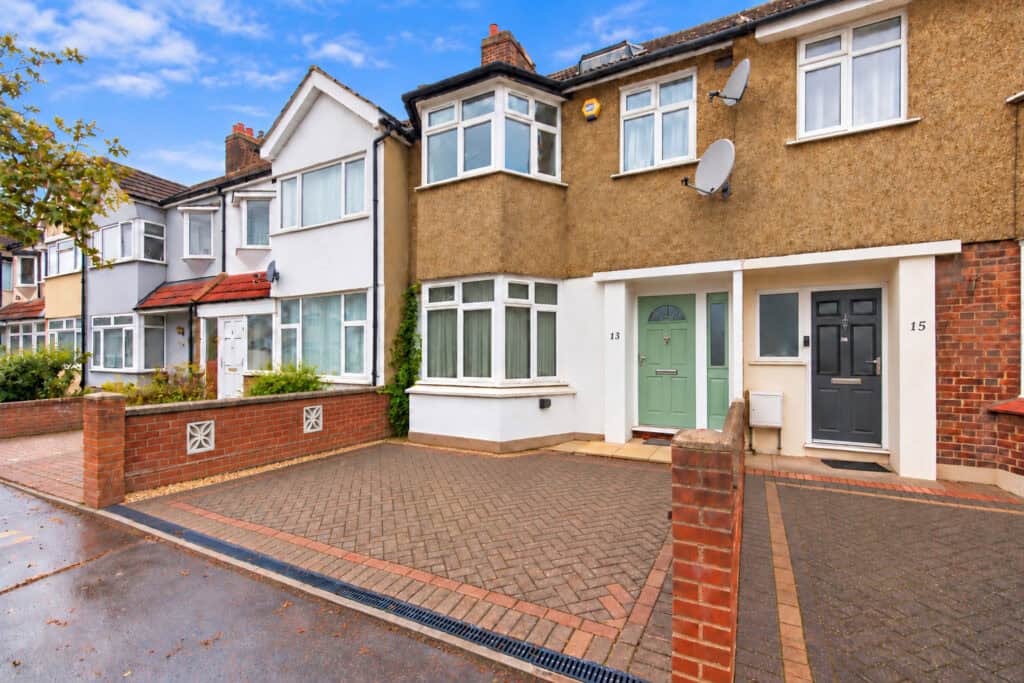
4 bed Terraced House - For Sale, Guide Price £550,000


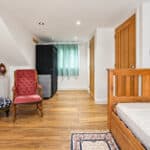
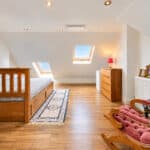
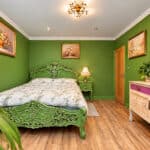
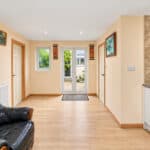
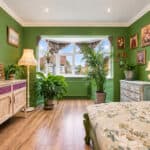
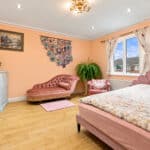

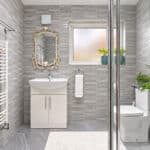

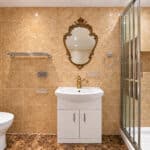
Property Overview
- Property Type Terraced House
- Bedrooms 4
- Bathrooms 3
- Receptions 3
Property Features
- Extended Four Bedroom Home: Spacious and versatile accommodation arranged over three floors, ideal for growing or multi-generational families.
- Two Reception Areas: Features a bay-fronted reception room with underfloor heating, plus a large extended kitchen/dining room, also with underfloor heating.
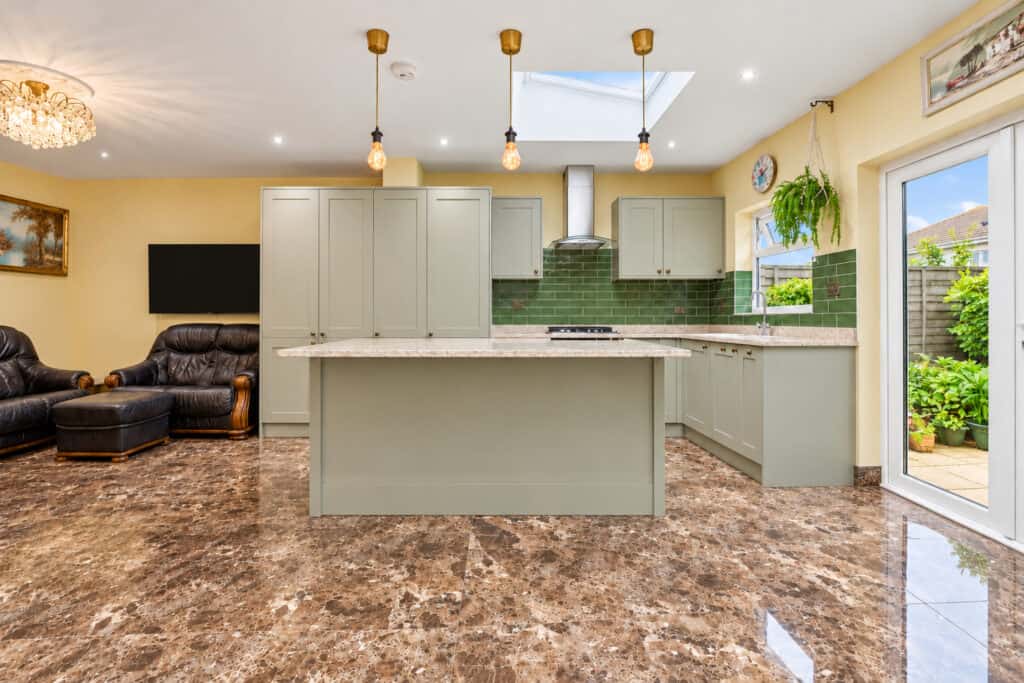
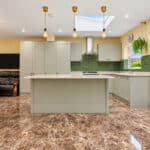
- Well-Presented Kitchen: Comprises a centre island, matching wall and base units, in-built oven and hob with overhead extractor and space for appliances.
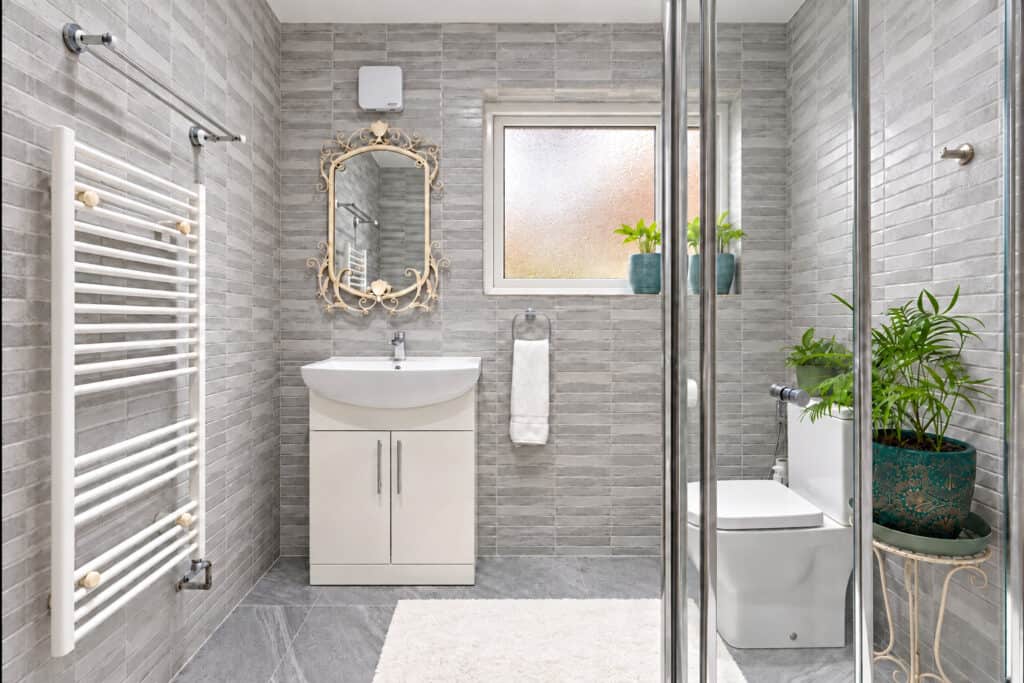
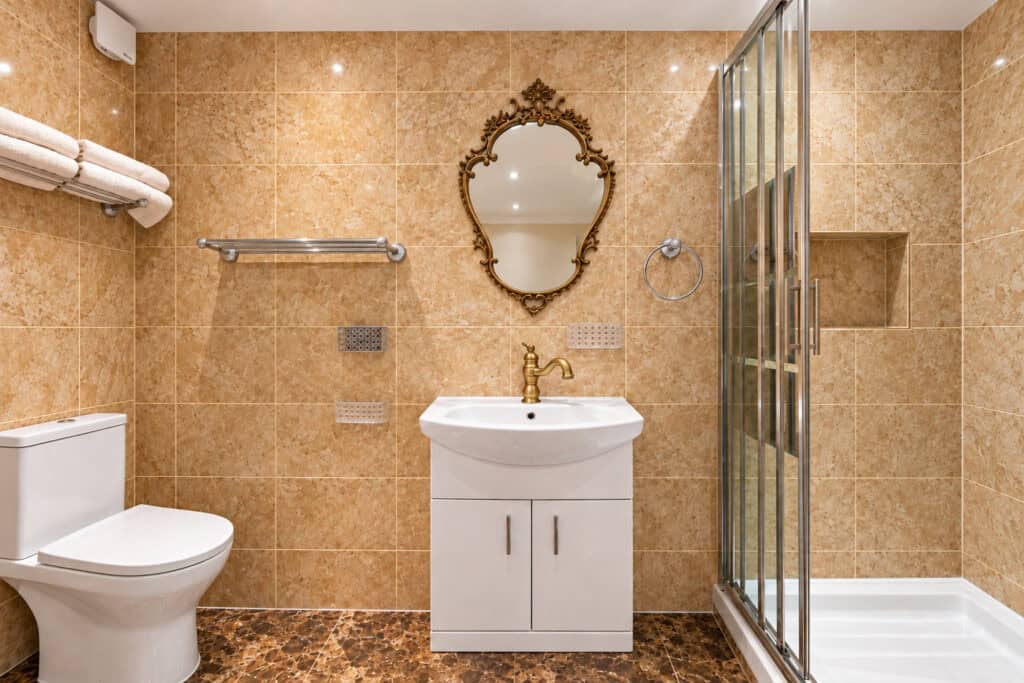
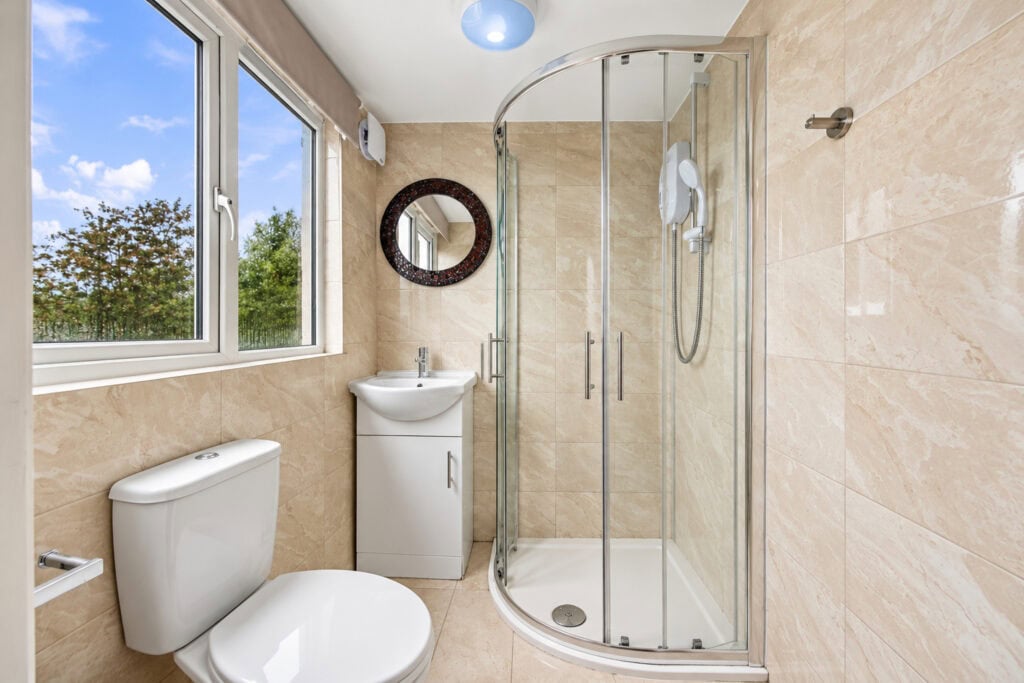
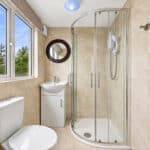
- Three Bathrooms: Includes an immaculate ground floor shower room, a first floor family bathroom and an en-suite shower room to the second floor primary bedroom.
- Primary Bedroom Suite: A well-proportioned second floor primary bedroom complete with its own private en-suite shower room.
- Prime Location: Conveniently situated within easy reach of Therapia Lane Tramlink, regular bus routes, Croydon town centre, Purley Way retail parks and a number of excellent local schools.
Property Summary
Full Details
This is a property that truly needs to be seen to be appreciated. Boasting a thoughtfully designed extension and a self-contained annexe, it offers an exceptional lifestyle opportunity for growing families, multi-generational living, or those seeking a home that works as hard as they do.
Brading Road enjoys a highly convenient and popular position. The Tramlink at Therapia Lane is within easy reach, while regular bus routes provide swift connections to Croydon town centre with its mainline railway stations and vibrant array of shops, bars, and restaurants. Nearby, Purley Way offers a collection of popular branded stores and supermarkets and a number of excellent schools are located within the vicinity, making this an ideal spot for families.
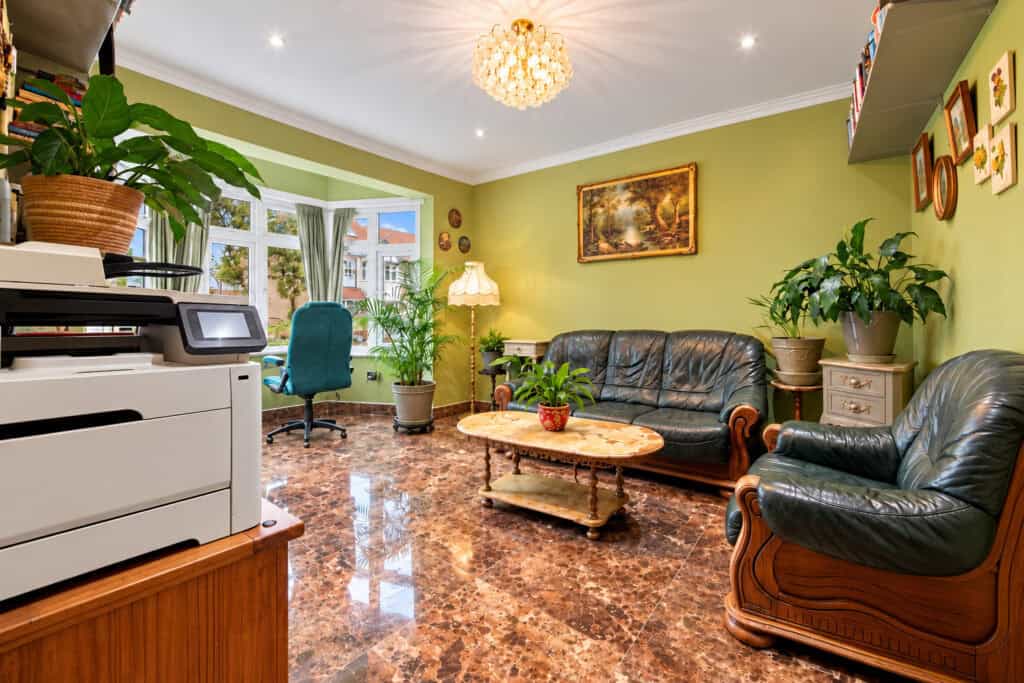
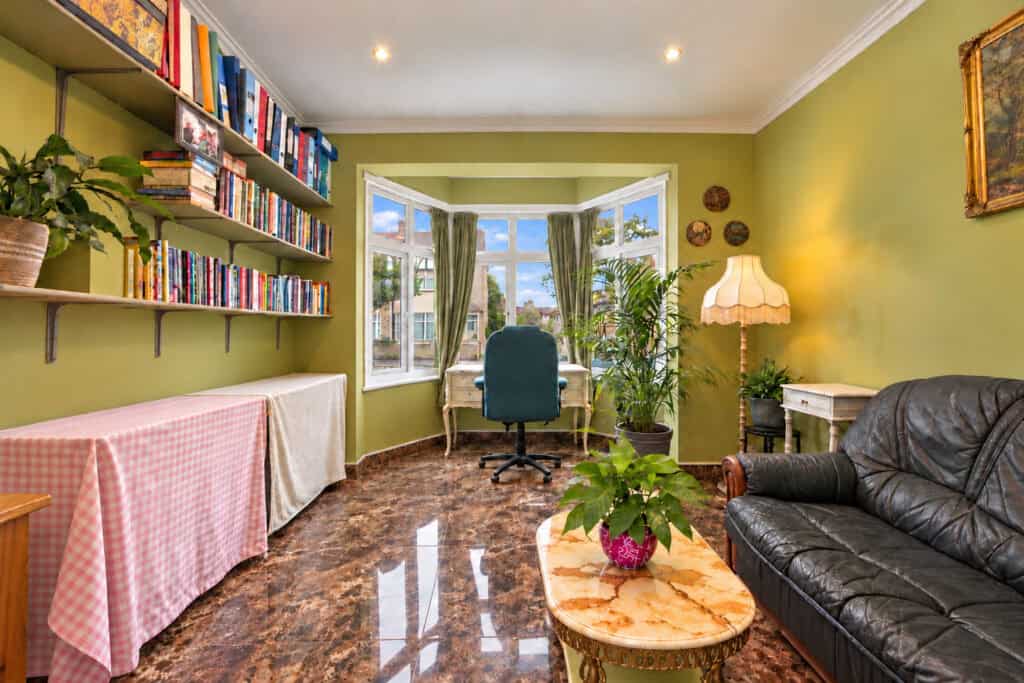
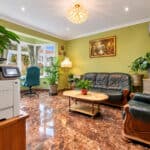
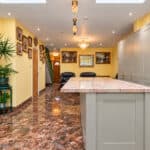
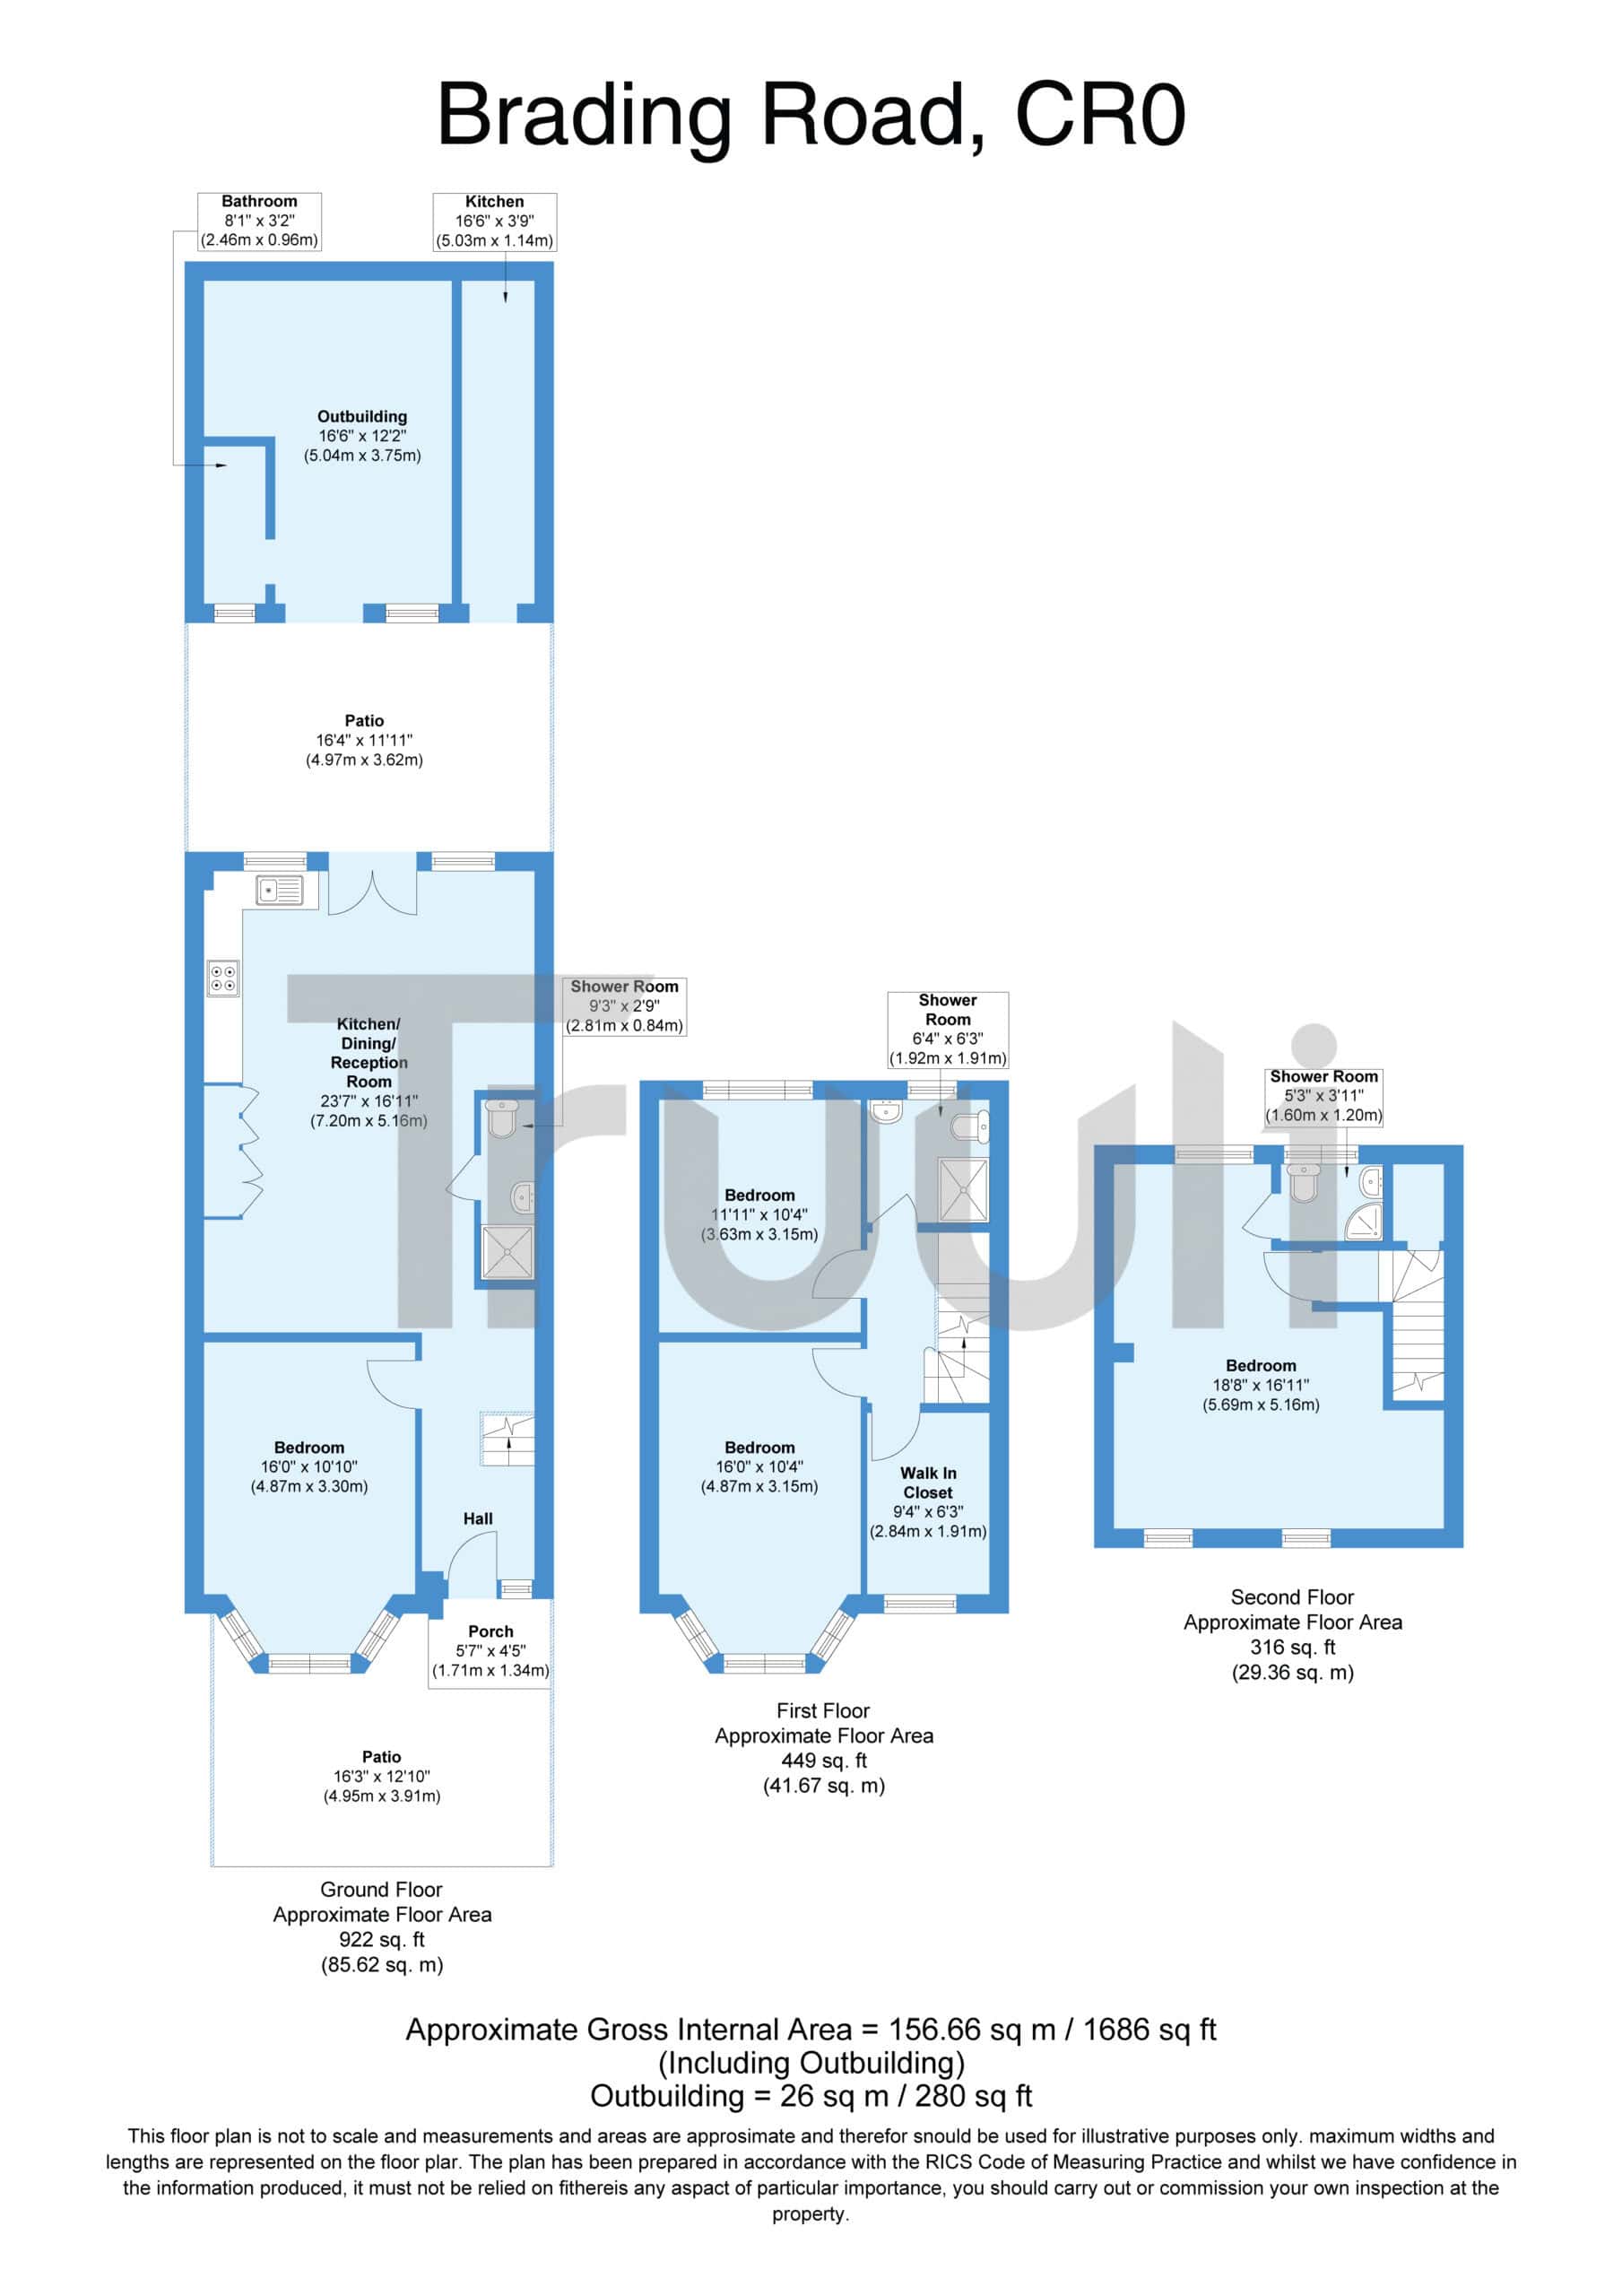
Providing spacious and versatile accommodation throughout, the property welcomes you via an entrance hall with useful under-stairs storage. To the front, a charming reception room features a bay-fronted window and benefits from underfloor heating, creating a warm and inviting space to relax.
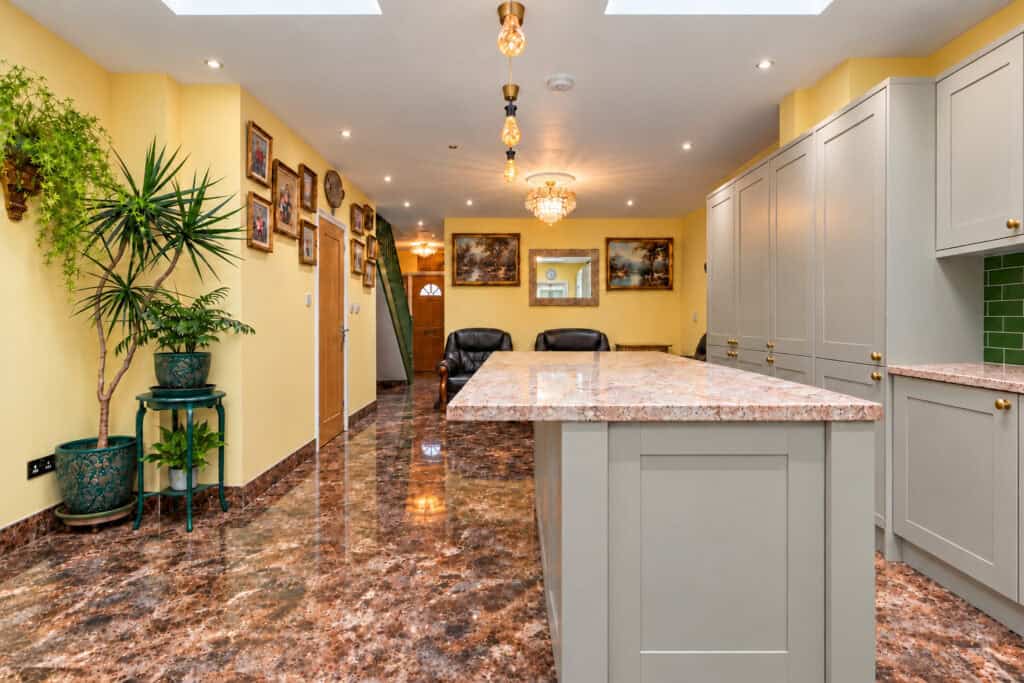
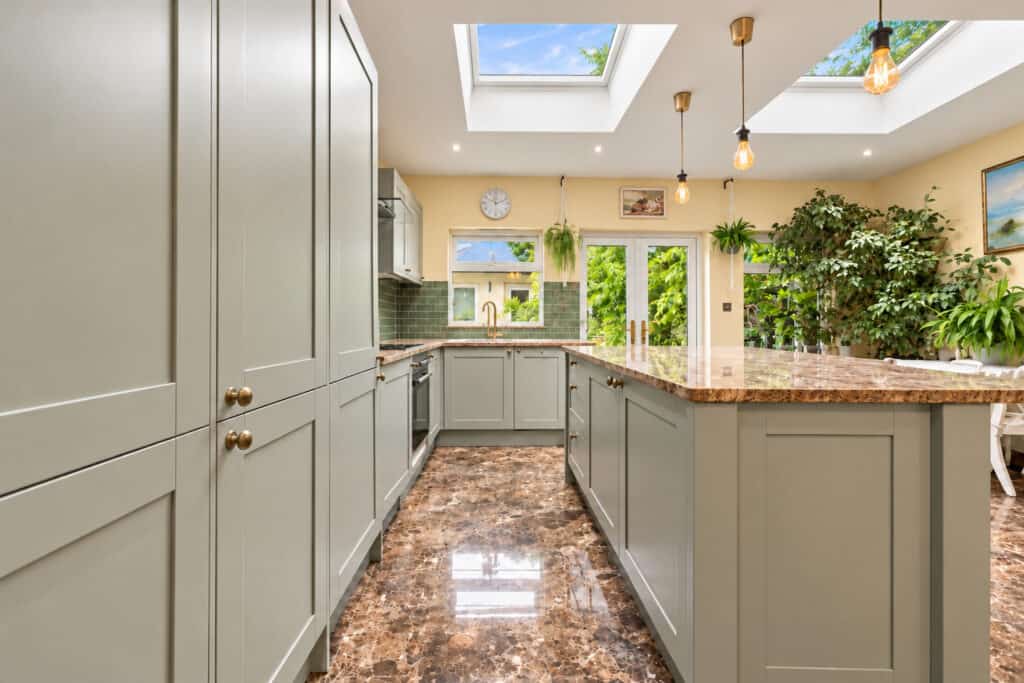
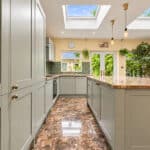
To the rear, the extended kitchen/dining room is the true heart of the home. Also benefiting from underfloor heating, this impressive space is perfect for entertaining and everyday family life. The well-presented kitchen comprises a centre island and a range of matching wall and base units, with a work surface incorporating a single drainer sink unit, an in-built oven and hob with overhead extractor, and further space for appliances. A immaculate ground floor shower room completes the ground floor accommodation.
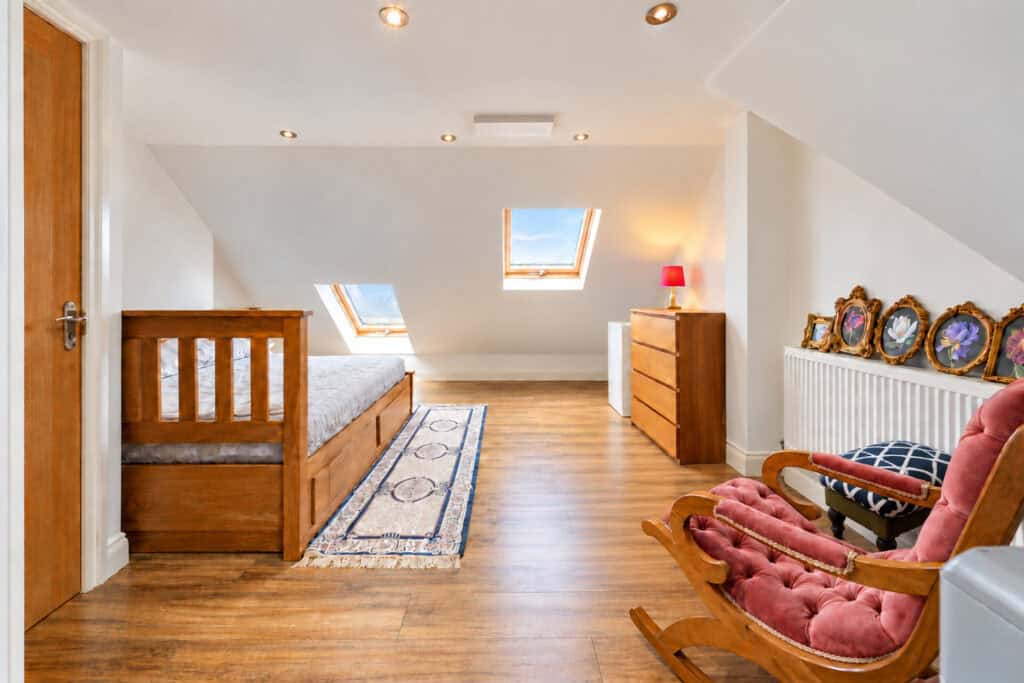
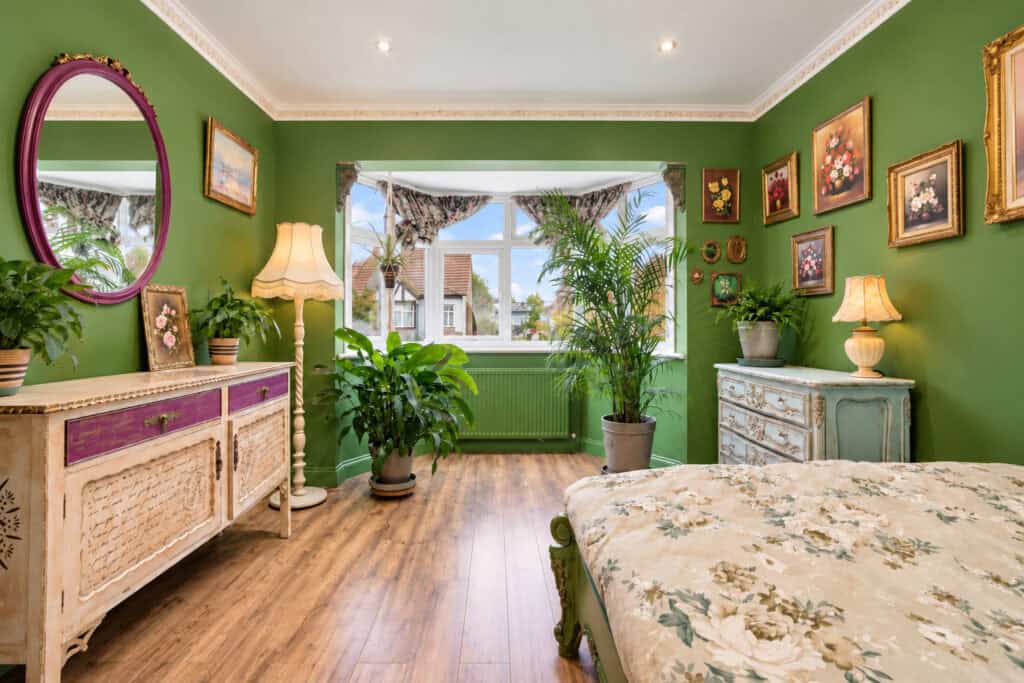
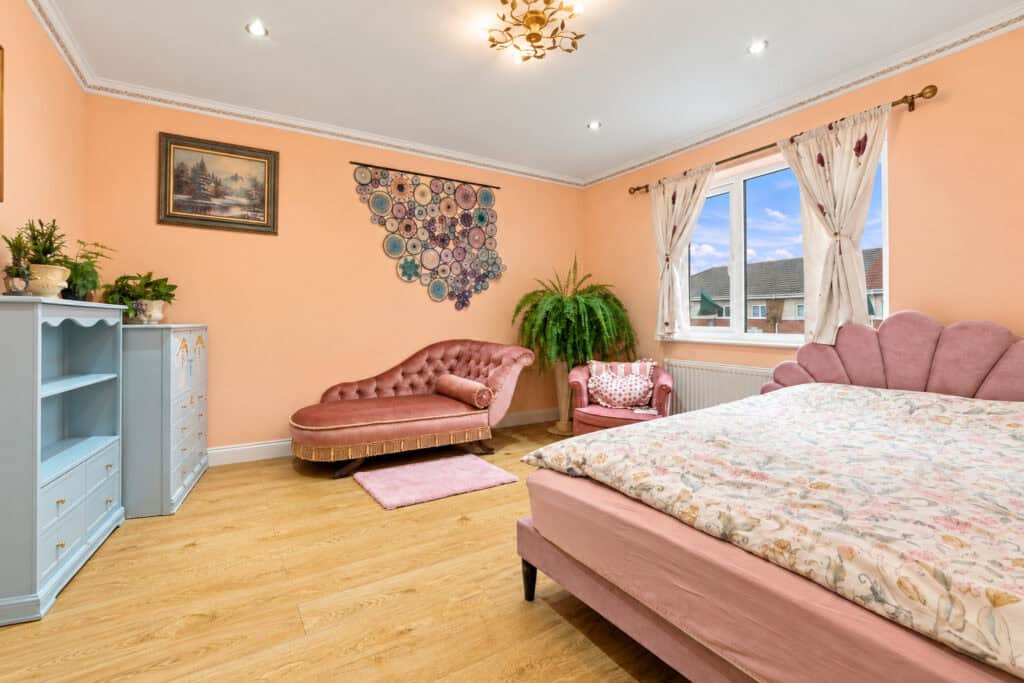
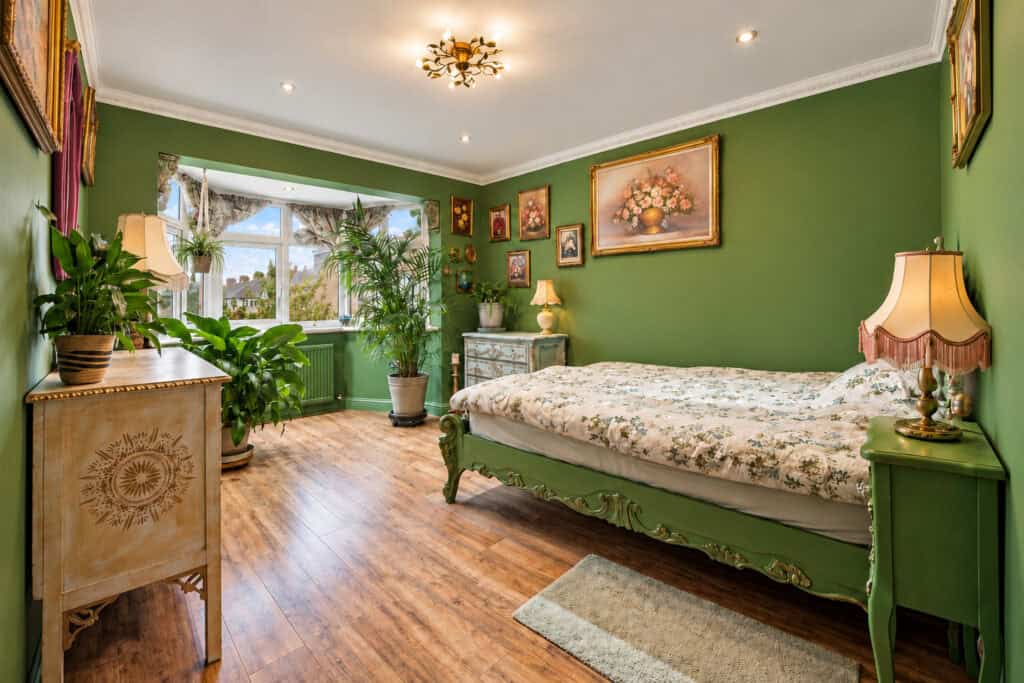
On the first floor, you will find two double bedrooms, a further single bedroom and a three-piece family bathroom. Ascending to the second floor, a well-proportioned primary bedroom awaits, complete with its own en-suite shower room a private retreat at the top of the home.
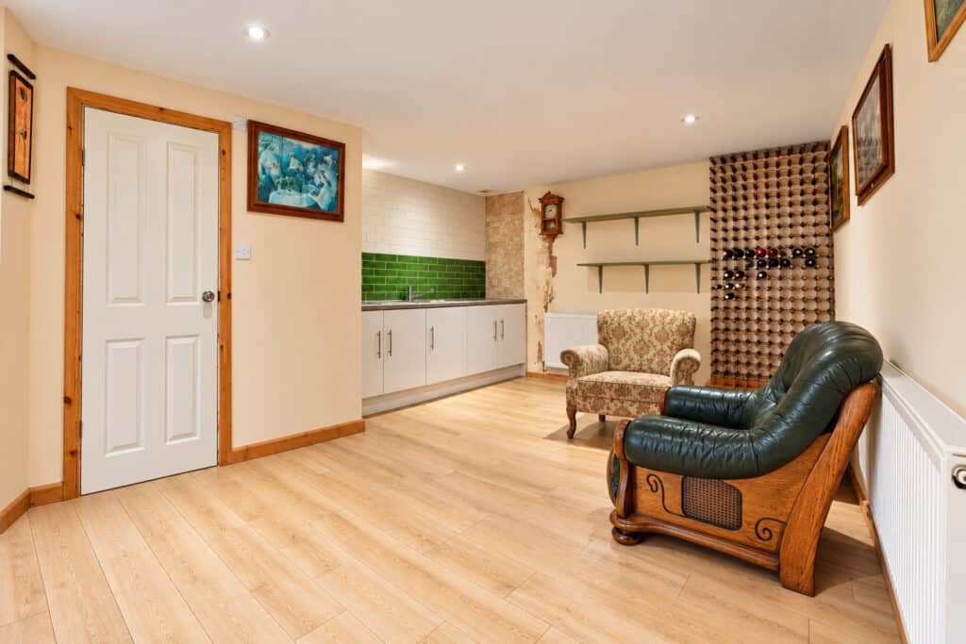
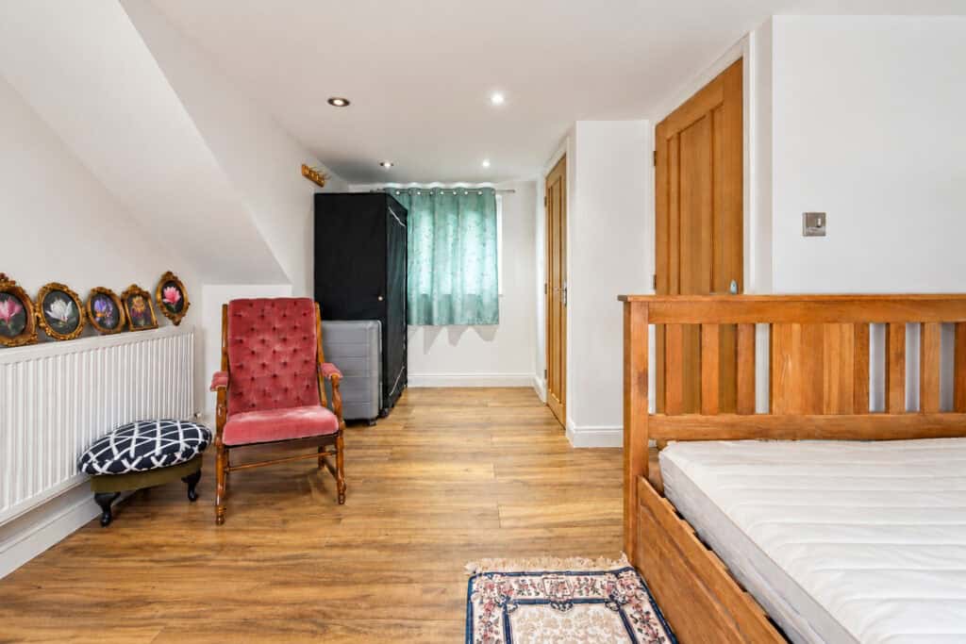
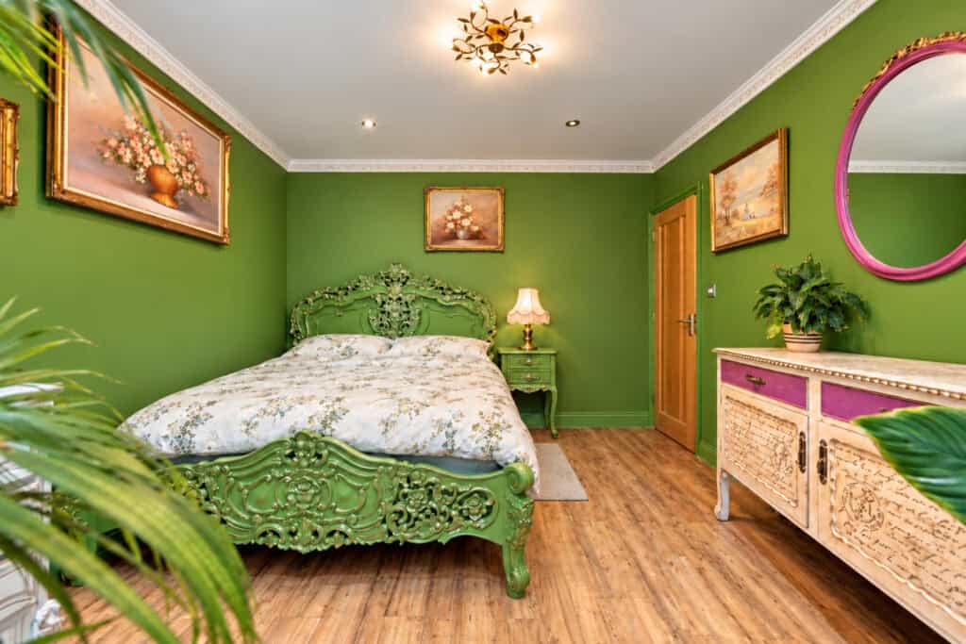
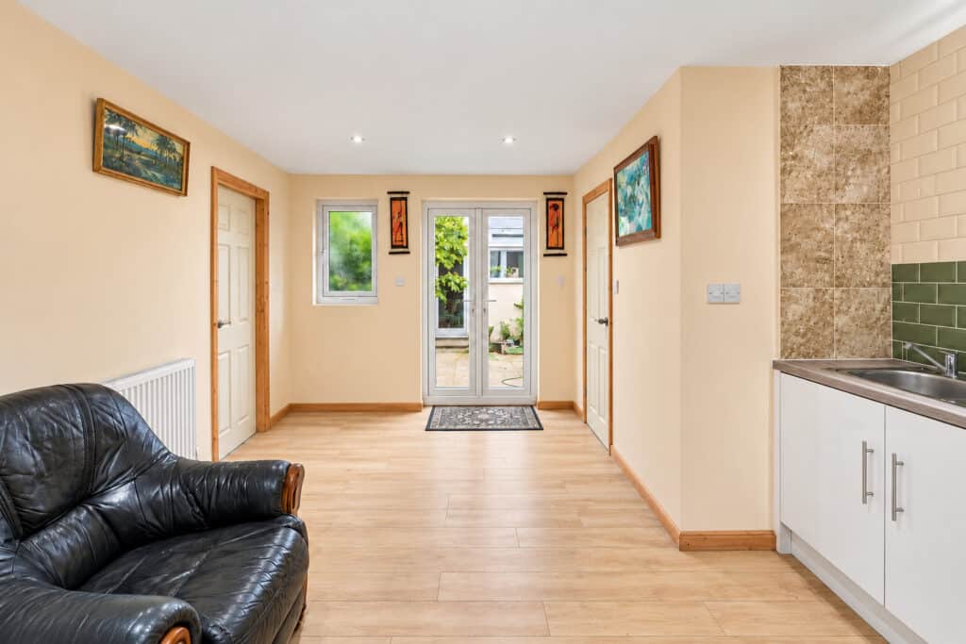
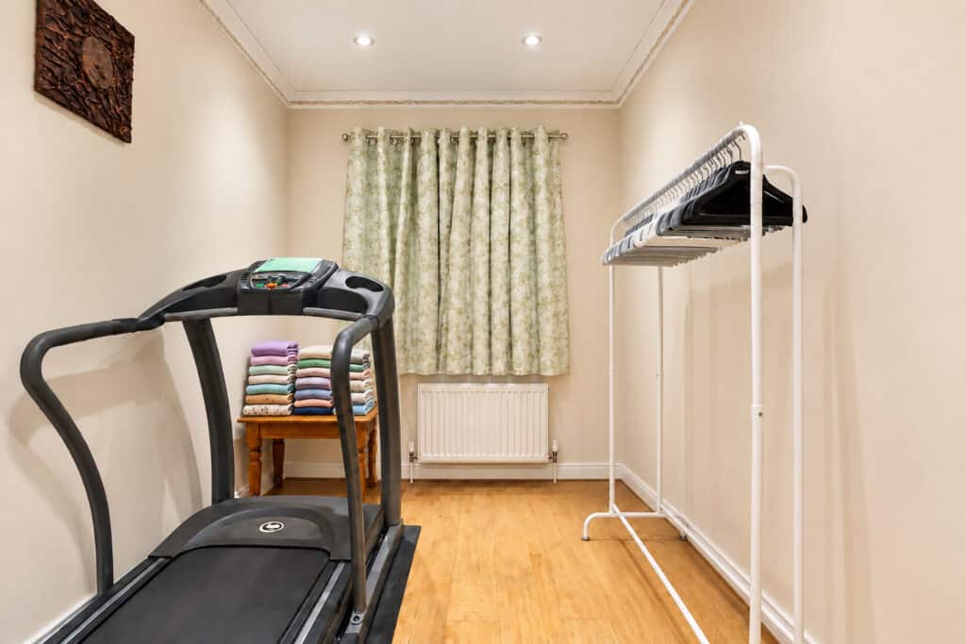
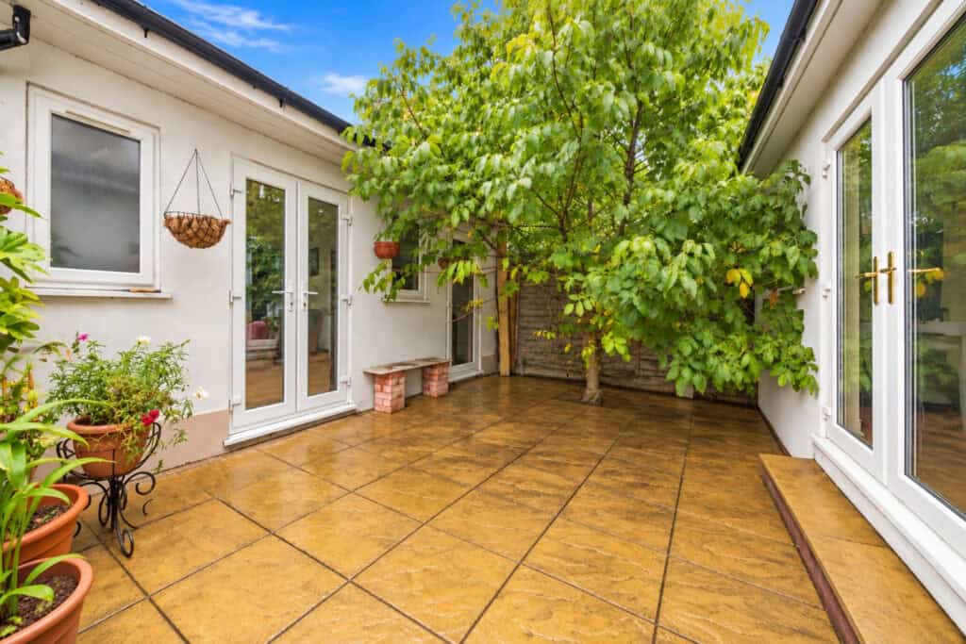
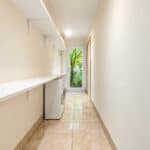
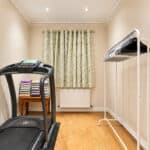
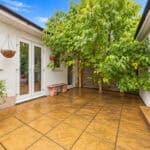
A standout feature of this property is the Annexe in the rear garden, benefiting from its own rear access. Whether used as a guest suite, home office, gym, or rental opportunity (subject to any necessary consents), this additional space offers endless possibilities and significant added value.
With its generous living space, desirable location and the rare benefit of a garden annexe, this is a home that genuinely ticks every box.
Entrance hall
Living room
Dimensions: 11' 11" x 13' 5" (3.63m x 4.09m).
Reception room
Dimensions: 10' 6" x 15' 8" (3.20m x 4.78m).
Dining room
Dimensions: 7' 9" x 9' 7" (2.36m x 2.92m).
Extended Kitchen dining room
Dimensions: 11' 7" x 16' 2" (3.53m x 4.93m).
Bathroom
Dimensions: 6' 1" x 10' 1" (1.85m x 3.07m).
Bedroom one
Dimensions: 11' 0" x 16' 4" (3.35m x 4.98m).
Bedroom two
Dimensions: 10' 10" x 12' 5" (3.30m x 3.78m).
Shower room
Bedroom three
Dimensions: 6' 4" x 8' 11" (1.93m x 2.72m).
Bedroom four
Dimensions: 16' 8" x 19' 3" (5.08m x 5.87m).
En-suite shower room
Dimensions: 4' 2" x 4' 11" (1.27m x 1.50m).
Garden
Dimensions: 12' 2" x 25' 0" (3.71m x 7.62m).
Annexe
Property Description
This is a property that truly needs to be seen to be appreciated. Boasting a thoughtfully designed extension and a self-contained annexe, it offers an exceptional lifestyle opportunity for growing families, multi-generational living, or those seeking a home that works as hard as they do.
Brading Road enjoys a highly convenient and popular position. The Tramlink at Therapia Lane is within easy reach, while regular bus routes provide swift connections to Croydon town centre with its mainline railway stations and vibrant array of shops, bars, and restaurants. Nearby, Purley Way offers a collection of popular branded stores and supermarkets and a number of excellent schools are located within the vicinity, making this an ideal spot for families.
Providing spacious and versatile accommodation throughout, the property welcomes you via an entrance hall with useful under-stairs storage. To the front, a charming reception room features a bay-fronted window and benefits from underfloor heating, creating a warm and inviting space to relax.
To the rear, the extended kitchen/dining room is the true heart of the home. Also benefiting from underfloor heating, this impressive space is perfect for entertaining and everyday family life. The well-presented kitchen comprises a centre island and a range of matching wall and base units, with a work surface incorporating a single drainer sink unit, an in-built oven and hob with overhead extractor, and further space for appliances. A immaculate ground floor shower room completes the ground floor accommodation.
On the first floor, you will find two double bedrooms, a further single bedroom and a three-piece family bathroom. Ascending to the second floor, a well-proportioned primary bedroom awaits, complete with its own en-suite shower room a private retreat at the top of the home.
A standout feature of this property is the Annexe in the rear garden, benefiting from its own rear access. Whether used as a guest suite, home office, gym, or rental opportunity (subject to any necessary consents), this additional space offers endless possibilities and significant added value.
With its generous living space, desirable location and the rare benefit of a garden annexe, this is a home that genuinely ticks every box.
Entrance hall
Living room
Dimensions: 11' 11" x 13' 5" (3.63m x 4.09m).
Reception room
Dimensions: 10' 6" x 15' 8" (3.20m x 4.78m).
Dining room
Dimensions: 7' 9" x 9' 7" (2.36m x 2.92m).
Extended Kitchen dining room
Dimensions: 11' 7" x 16' 2" (3.53m x 4.93m).
Bathroom
Dimensions: 6' 1" x 10' 1" (1.85m x 3.07m).
Bedroom one
Dimensions: 11' 0" x 16' 4" (3.35m x 4.98m).
Bedroom two
Dimensions: 10' 10" x 12' 5" (3.30m x 3.78m).
Shower room
Bedroom three
Dimensions: 6' 4" x 8' 11" (1.93m x 2.72m).
Bedroom four
Dimensions: 16' 8" x 19' 3" (5.08m x 5.87m).
En-suite shower room
Dimensions: 4' 2" x 4' 11" (1.27m x 1.50m).
Garden
Dimensions: 12' 2" x 25' 0" (3.71m x 7.62m).
Annexe
Looking to sell a property?
With our fees from just £899, you can save thousands selling with Truuli.
Book Free Valuation