Burlington Road, Thornton Heath, CR7
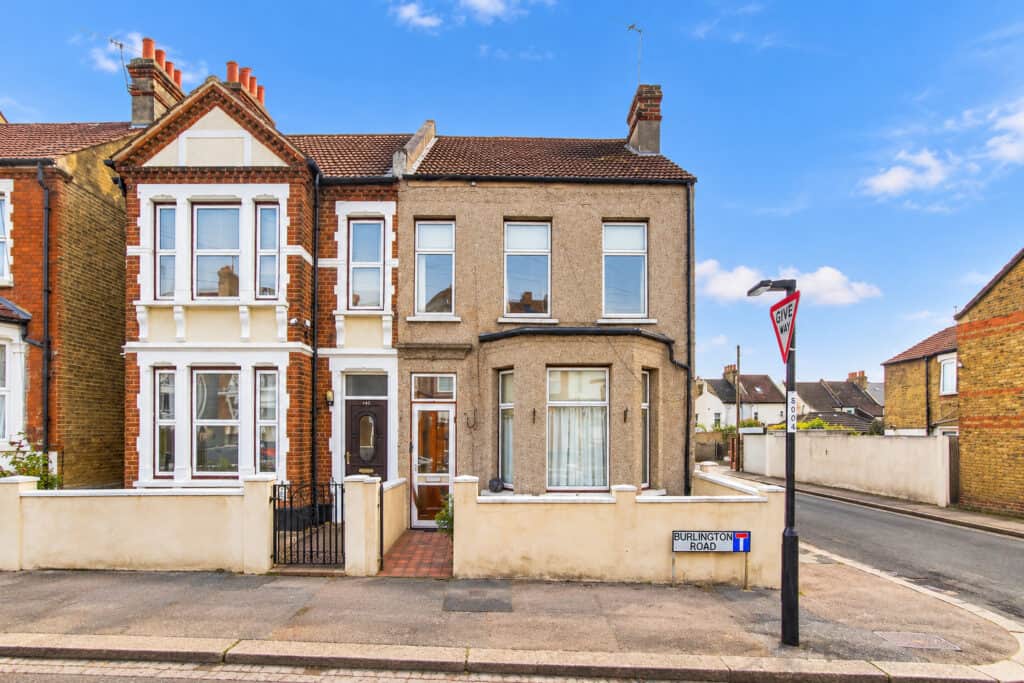
3 bed End of Terrace House - For Sale, Guide Price £450,000







Property Overview
- Property Type End of Terrace House
- Bedrooms 3
- Bathrooms 2
- Receptions 2
Property Features
- Victorian end-of-terrace home situated on one of Thornton Heath’s premier residential roads offered with no chain.
- Much-loved by the current owners for decades, offering a wonderful sense of warmth, character and history
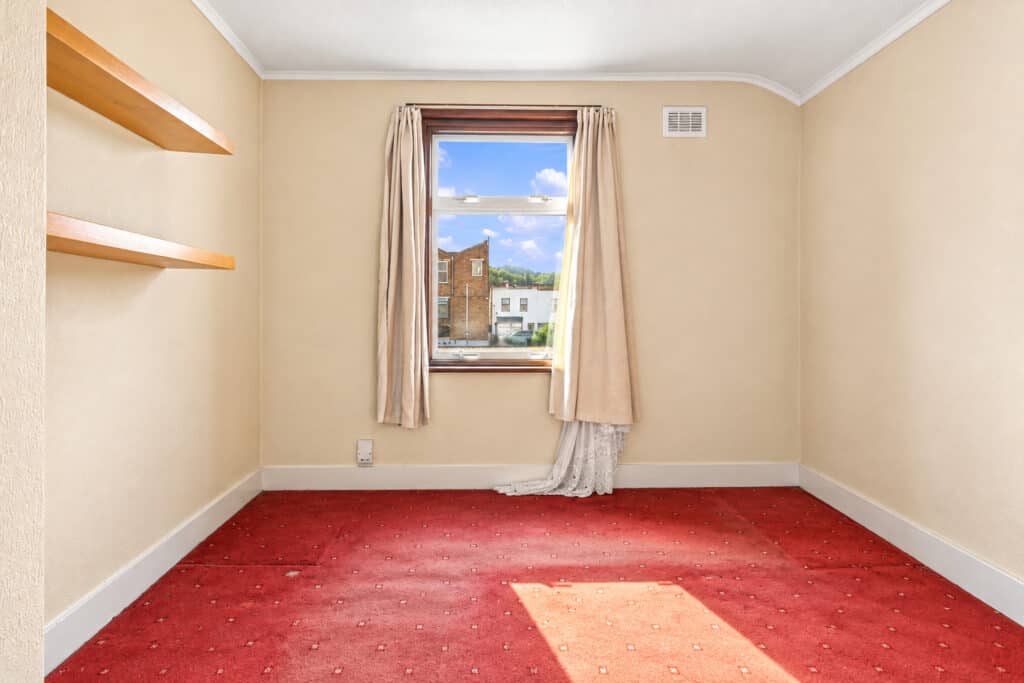
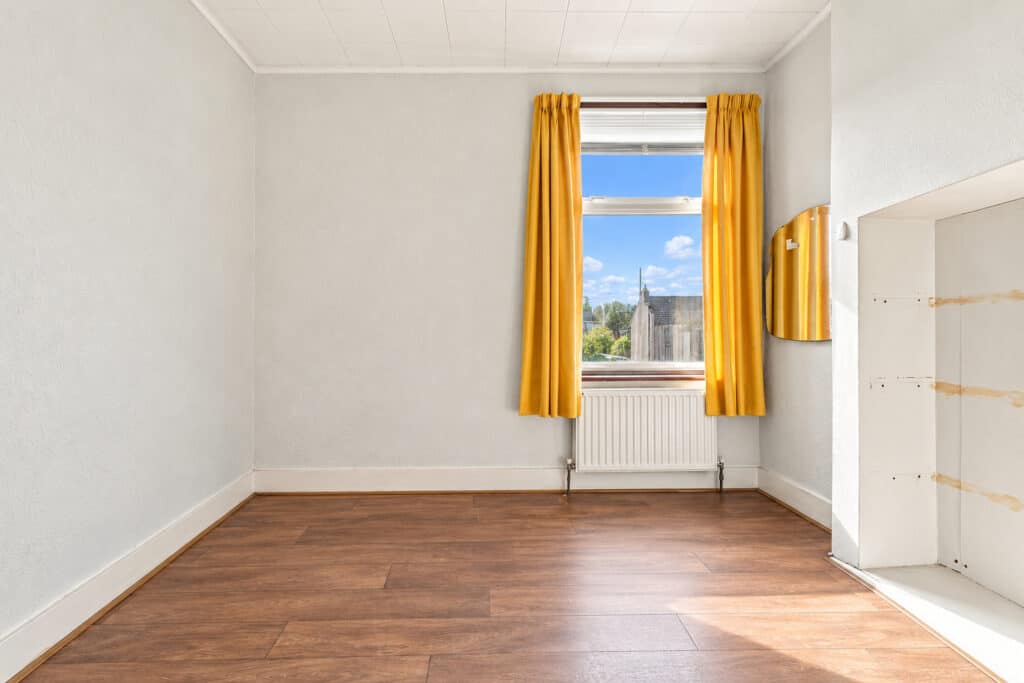
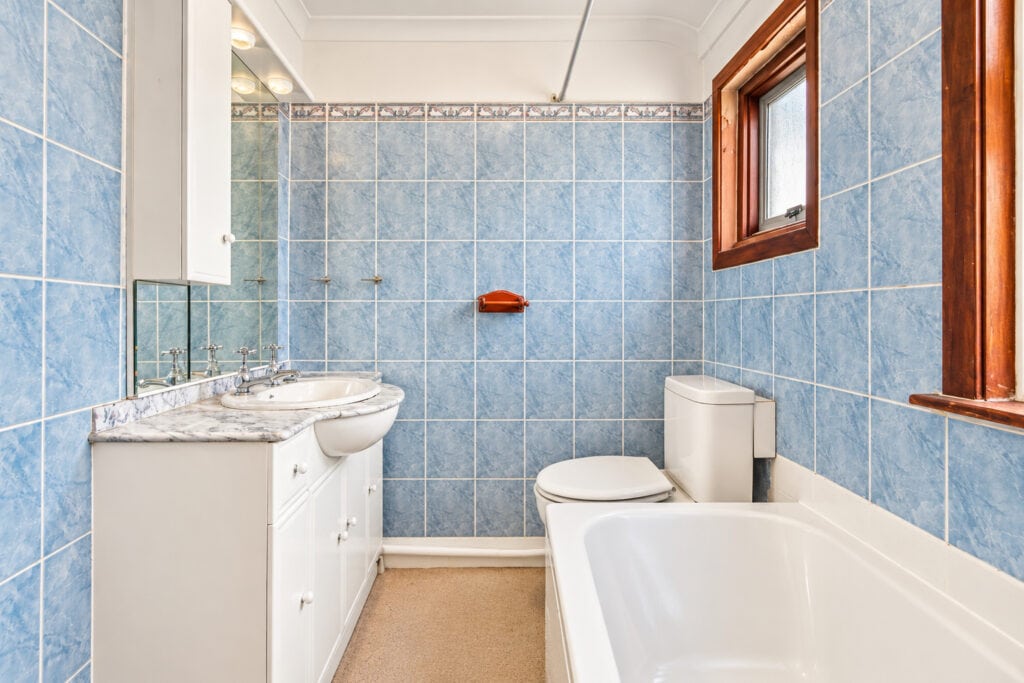
- Three generous double bedrooms and a family bathroom with WC arranged across the first floor.
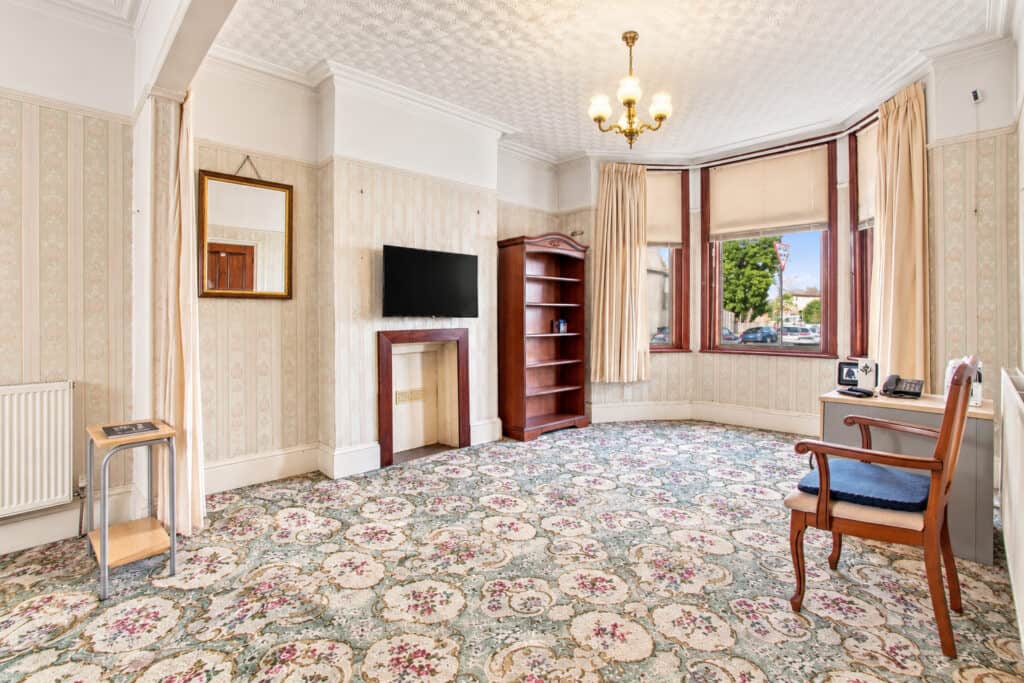
- Divine formal lounge, perfect for family gatherings and entertaining guests.
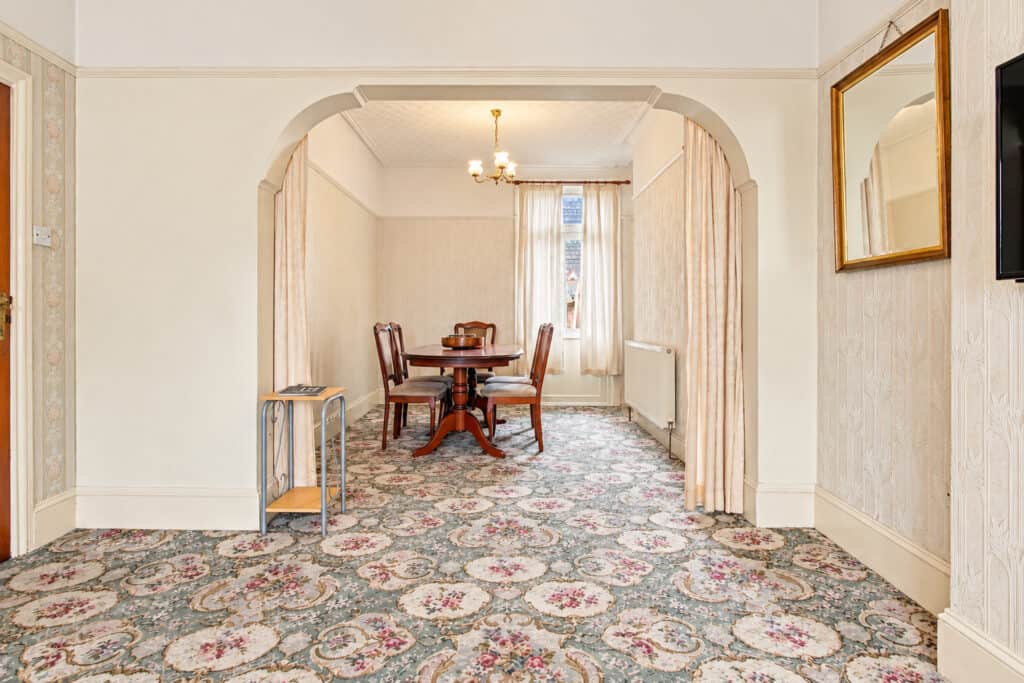
- Separate dining room, providing an elegant space for more formal dinners and special occasions.
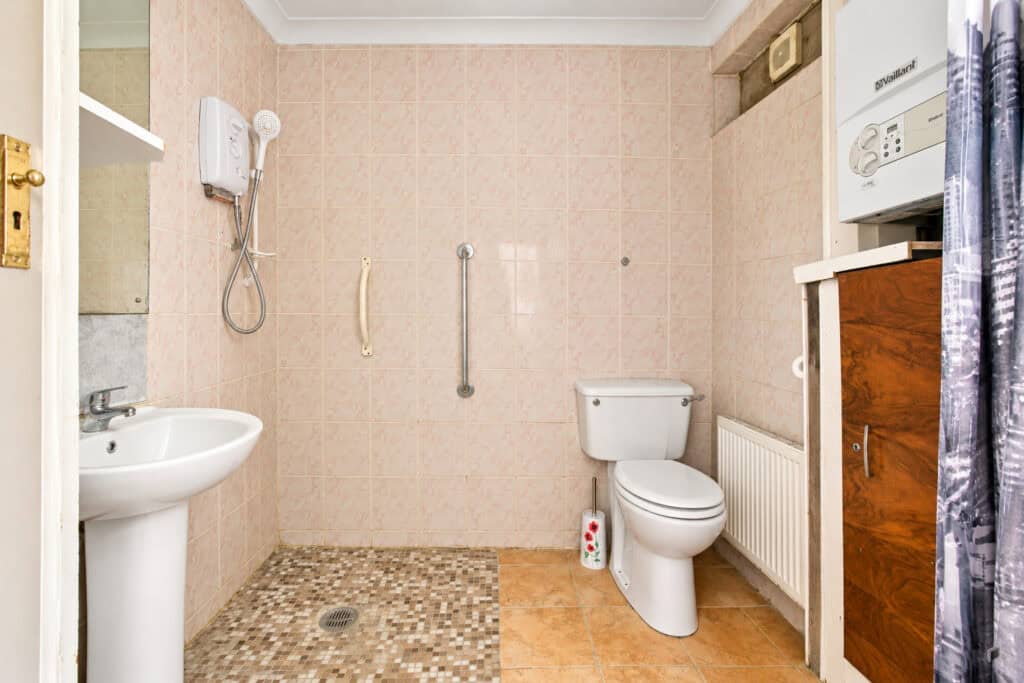
- Useful downstairs shower room, an excellent additional feature for family living and guests.
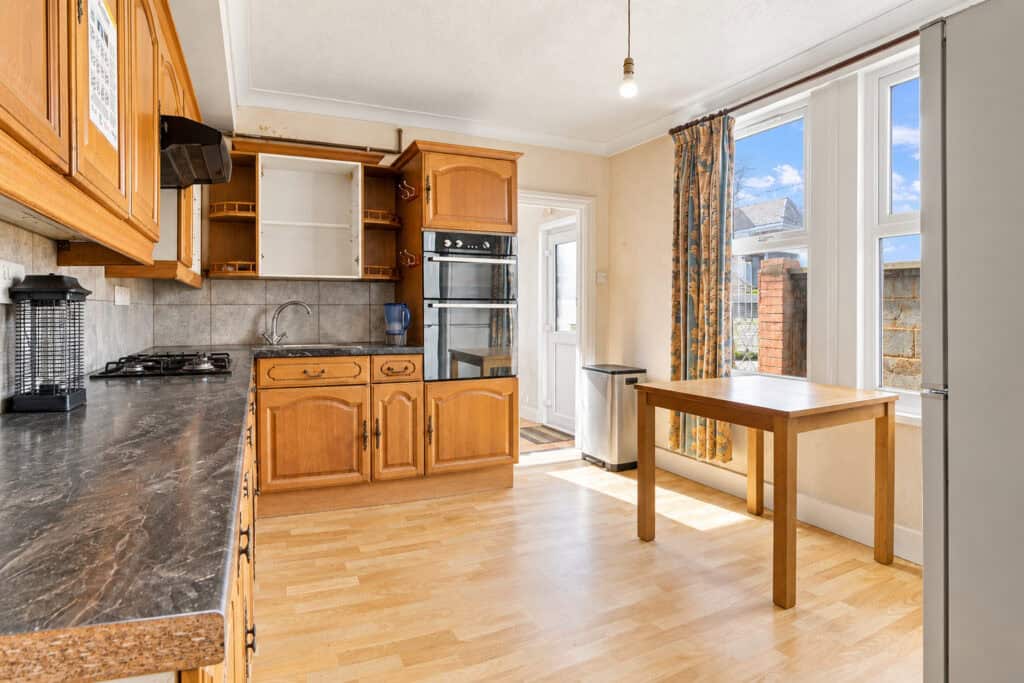
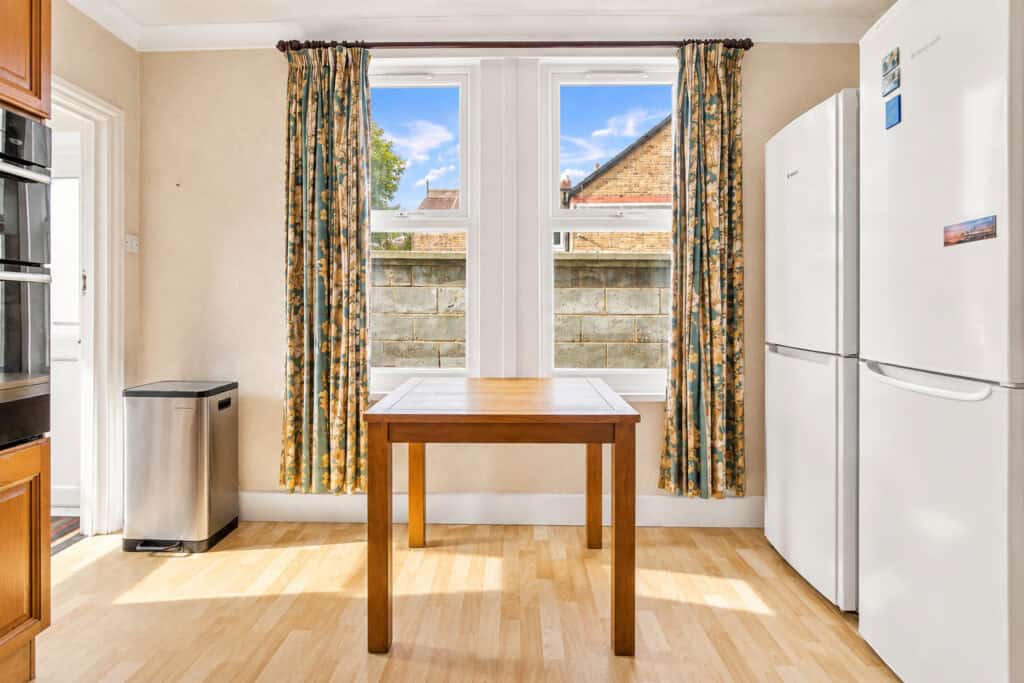
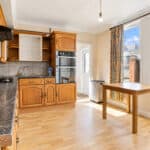
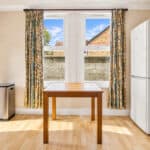
- Kitchen/breakfast room with direct access to the impressive private garden.
- Private garden and garage, with convenient access from surrounding roads where free parking is available.
- Prime location close to Crystal Palace, local schools and scenic Grangewood Park — with an internal viewing highly recommended to appreciate all this exceptional home has to offer.
- Potential for further development
Property Summary
Full Details
Lovingly cherished by the current owners for many decades, this wonderful family home offers a rare combination of period character, generous accommodation and exciting possibilities for the future. With an incredible loft space, three well-proportioned double bedrooms and an enviable private garden, this is a property that offers both immediate appeal and scope to create something truly special.
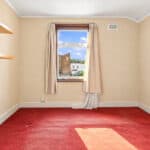
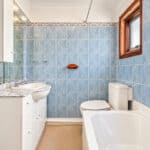
The first floor provides three excellent double bedrooms, together with a family bathroom and W/C. Above, the impressive loft space is a particular highlight, offering considerable potential for those looking to explore further development, subject of course to the necessary planning consents.
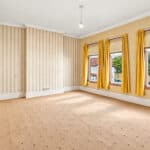
On the ground floor, the accommodation is equally impressive. A beautiful formal lounge provides a wonderful setting for relaxing and entertaining, having been the perfect backdrop for gatherings with family and friends over the years. This leads through to a separate dining room, ideally suited to more formal dinners and special occasions.
A further benefit is the downstairs shower room, providing valuable additional facilities for a busy family home. The heart of the house is undoubtedly the generous kitchen/breakfast room, which opens directly onto the property's impressive private garden. This creates a wonderful connection between the inside and outside spaces and provides the perfect setting for relaxed breakfasts, summer entertaining and family life.
The private garden is a superb feature, offering a peaceful and secluded outdoor space, while the garage provides useful storage and secure parking, with the possibility of the space being used to build a single storey bungalow like the neighbours across the road. There is also convenient access to the garage from the surrounding roads, where free parking is available.
Location is another major attraction. Situated on one of Thornton Heath’s most desirable roads, the property is ideally placed for the amenities and vibrant atmosphere of nearby Crystal Palace, a choice of schools and the scenic Grangewood Park, providing an excellent green space for recreation and leisurely walks.
Having been a much-loved home for decades, this is a property with a wonderful sense of warmth and history, while its generous accommodation and development potential provide an exciting opportunity for its next owners.
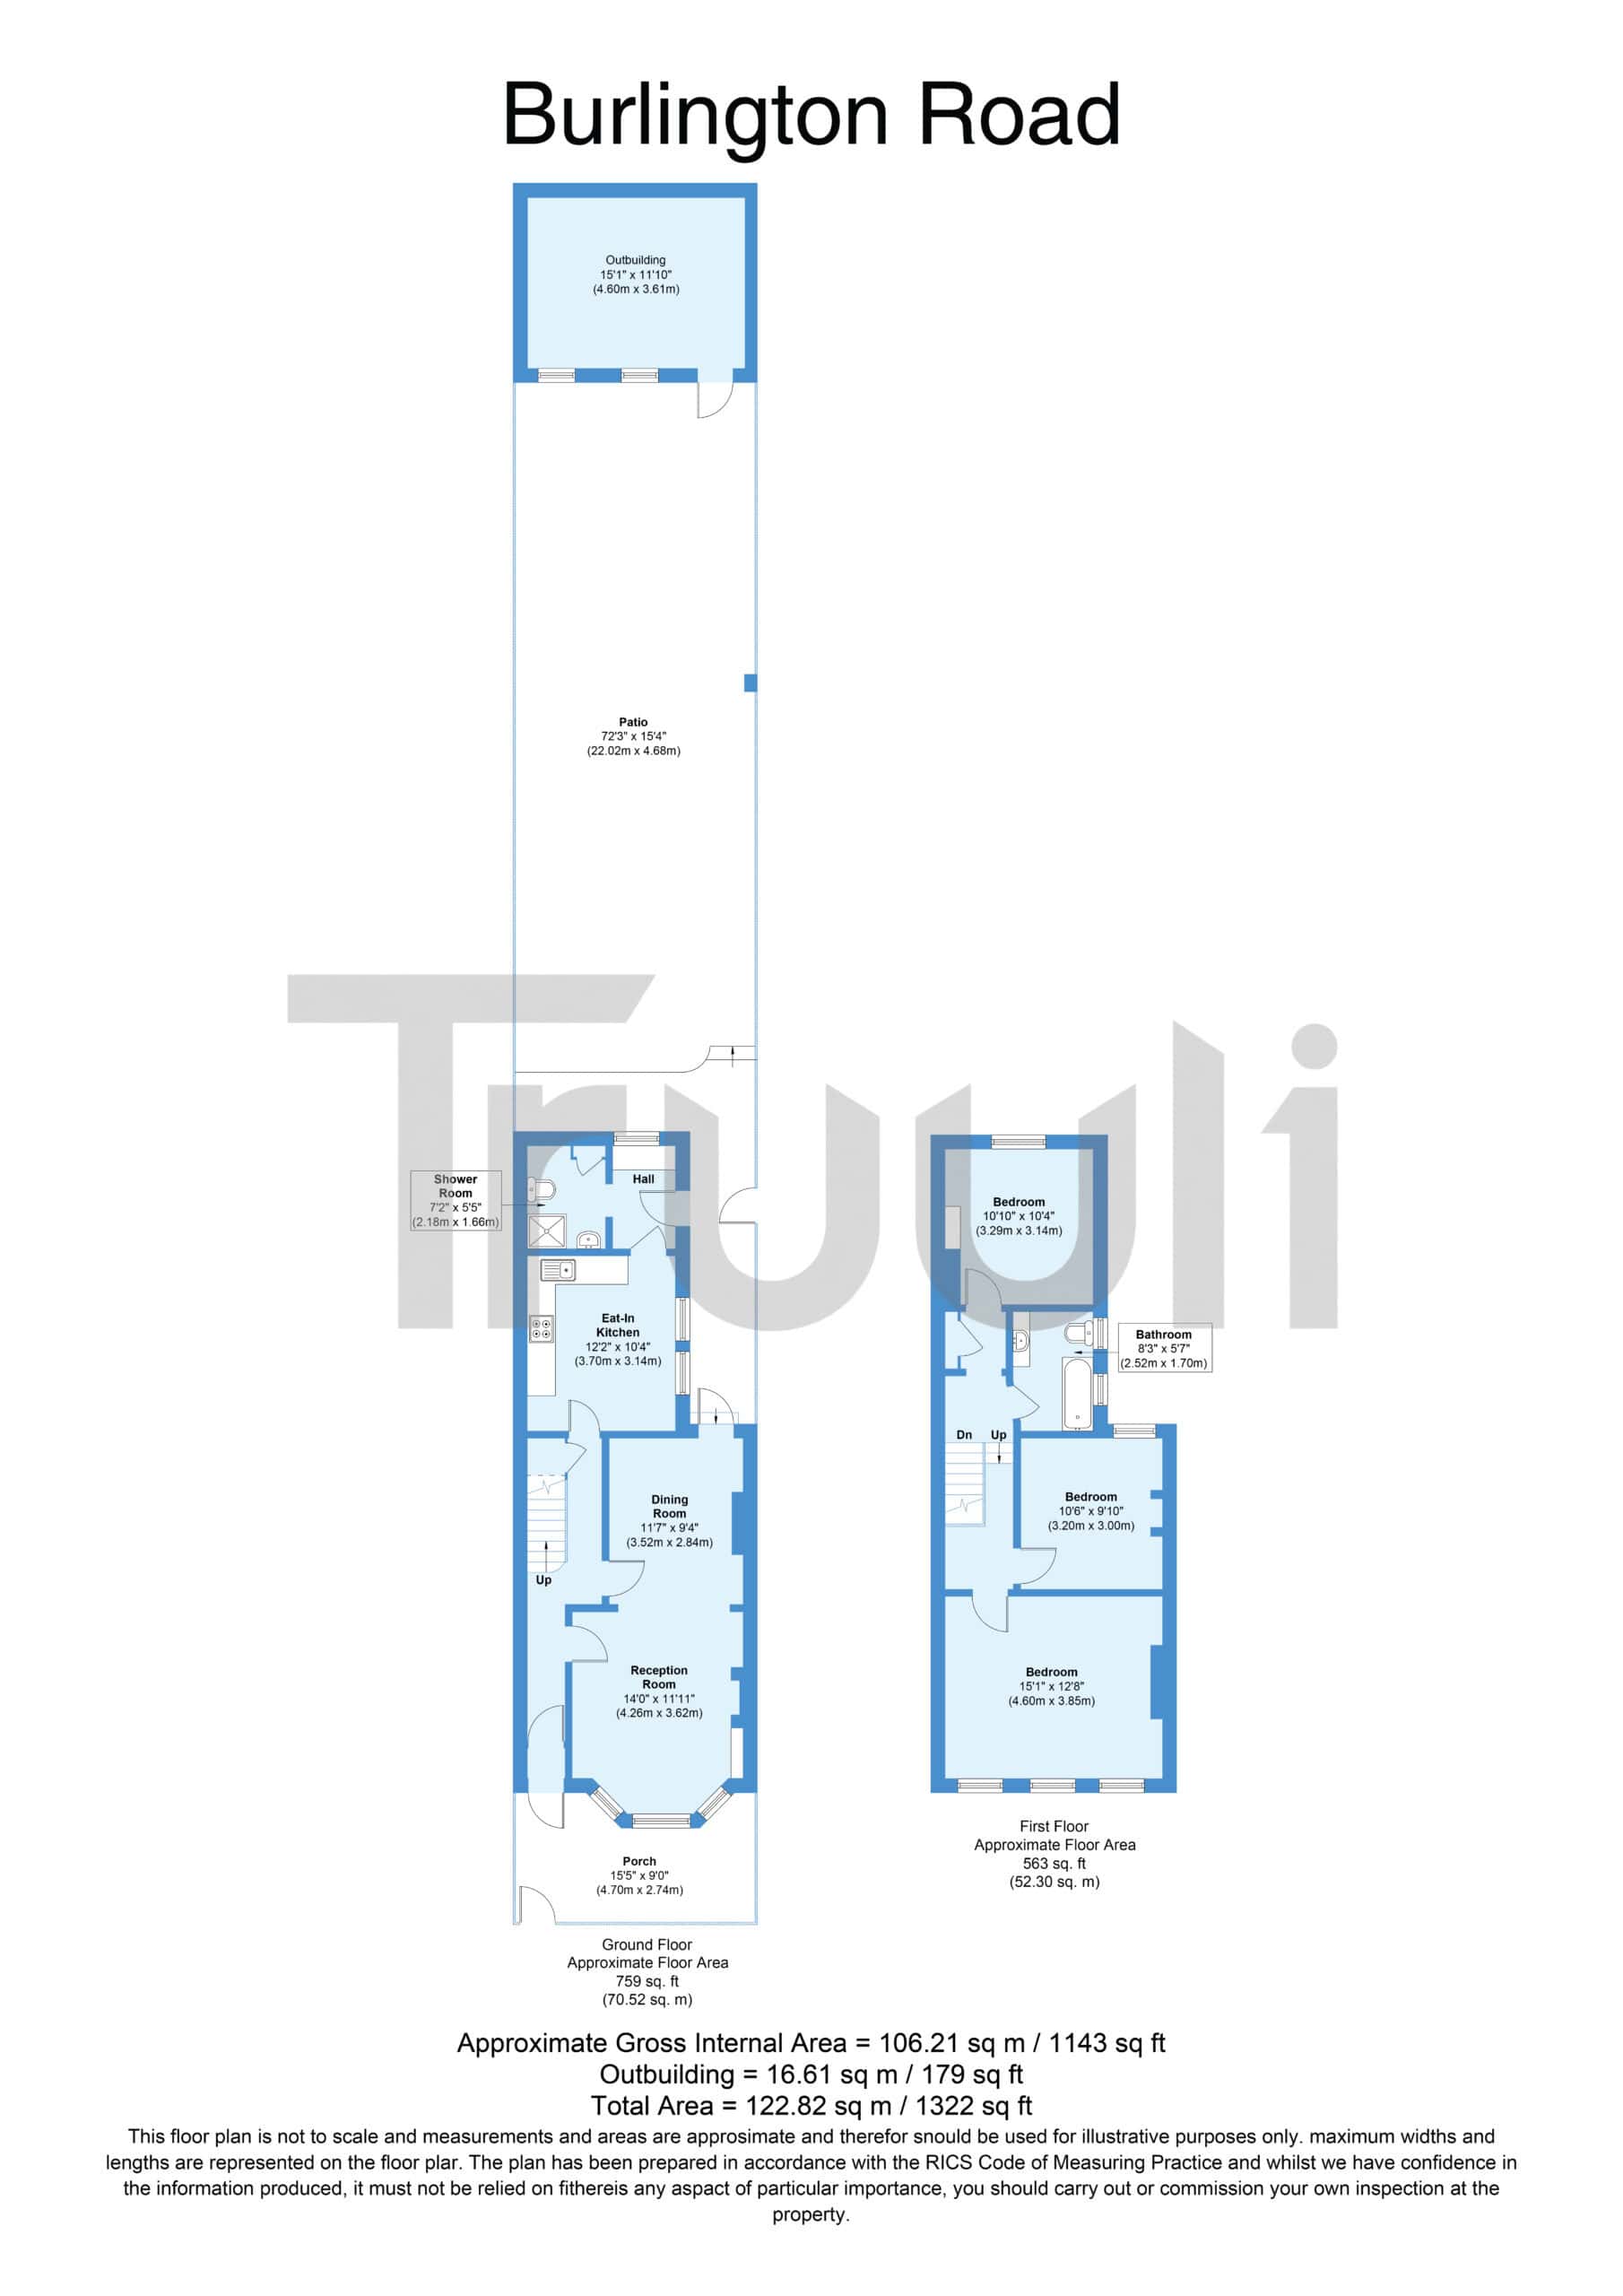
Porch 15' 5" x 9' 0" (4.70m x 2.74m)
Reception Room 14' 10" x 11' 11" (4.52m x 3.63m)
Dining Room 11' 7" x 9' 4" (3.53m x 2.85m)
Eat In Kitchen 12' 2" x 10' 4" (3.71m x 3.15m)
Shower room 7' 2" x 5' 5" (2.18m x 1.65m)
Patio 72' 3" x 15' 4" (22.02m x 4.67m)
Bedroom 1 10' 10" x 10' 4" (3.30m x 3.15m)
Bedroom 2 10' 6" x 9' 10" (3.20m x 3.00m)
Bedroom 3 15' 1" x 12' 8" (4.60m x 3.86m)
Bathroom 8' 3" x 5' 7" (2.52m x 1.70m)
Property Description
Lovingly cherished by the current owners for many decades, this wonderful family home offers a rare combination of period character, generous accommodation and exciting possibilities for the future. With an incredible loft space, three well-proportioned double bedrooms and an enviable private garden, this is a property that offers both immediate appeal and scope to create something truly special.
The first floor provides three excellent double bedrooms, together with a family bathroom and W/C. Above, the impressive loft space is a particular highlight, offering considerable potential for those looking to explore further development, subject of course to the necessary planning consents.
On the ground floor, the accommodation is equally impressive. A beautiful formal lounge provides a wonderful setting for relaxing and entertaining, having been the perfect backdrop for gatherings with family and friends over the years. This leads through to a separate dining room, ideally suited to more formal dinners and special occasions.
A further benefit is the downstairs shower room, providing valuable additional facilities for a busy family home. The heart of the house is undoubtedly the generous kitchen/breakfast room, which opens directly onto the property's impressive private garden. This creates a wonderful connection between the inside and outside spaces and provides the perfect setting for relaxed breakfasts, summer entertaining and family life.
The private garden is a superb feature, offering a peaceful and secluded outdoor space, while the garage provides useful storage and secure parking, with the possibility of the space being used to build a single storey bungalow like the neighbours across the road. There is also convenient access to the garage from the surrounding roads, where free parking is available.
Location is another major attraction. Situated on one of Thornton Heath’s most desirable roads, the property is ideally placed for the amenities and vibrant atmosphere of nearby Crystal Palace, a choice of schools and the scenic Grangewood Park, providing an excellent green space for recreation and leisurely walks.
Having been a much-loved home for decades, this is a property with a wonderful sense of warmth and history, while its generous accommodation and development potential provide an exciting opportunity for its next owners.
Porch 15' 5" x 9' 0" (4.70m x 2.74m)
Reception Room 14' 10" x 11' 11" (4.52m x 3.63m)
Dining Room 11' 7" x 9' 4" (3.53m x 2.85m)
Eat In Kitchen 12' 2" x 10' 4" (3.71m x 3.15m)
Shower room 7' 2" x 5' 5" (2.18m x 1.65m)
Patio 72' 3" x 15' 4" (22.02m x 4.67m)
Bedroom 1 10' 10" x 10' 4" (3.30m x 3.15m)
Bedroom 2 10' 6" x 9' 10" (3.20m x 3.00m)
Bedroom 3 15' 1" x 12' 8" (4.60m x 3.86m)
Bathroom 8' 3" x 5' 7" (2.52m x 1.70m)
Looking to sell a property?
With our fees from just £899, you can save thousands selling with Truuli.
Book Free Valuation