Chatsworth Road, Croydon, CR0
1 bed Maisonette - For Sale, Guide Price £220,000
Property Overview
- Property Type Maisonette
- Bedrooms 1
- Bathrooms 2
- Receptions 1
Property Features
- Split-Level Design: Cleverly configured to separate the living/kitchen space from the sleeping quarters.
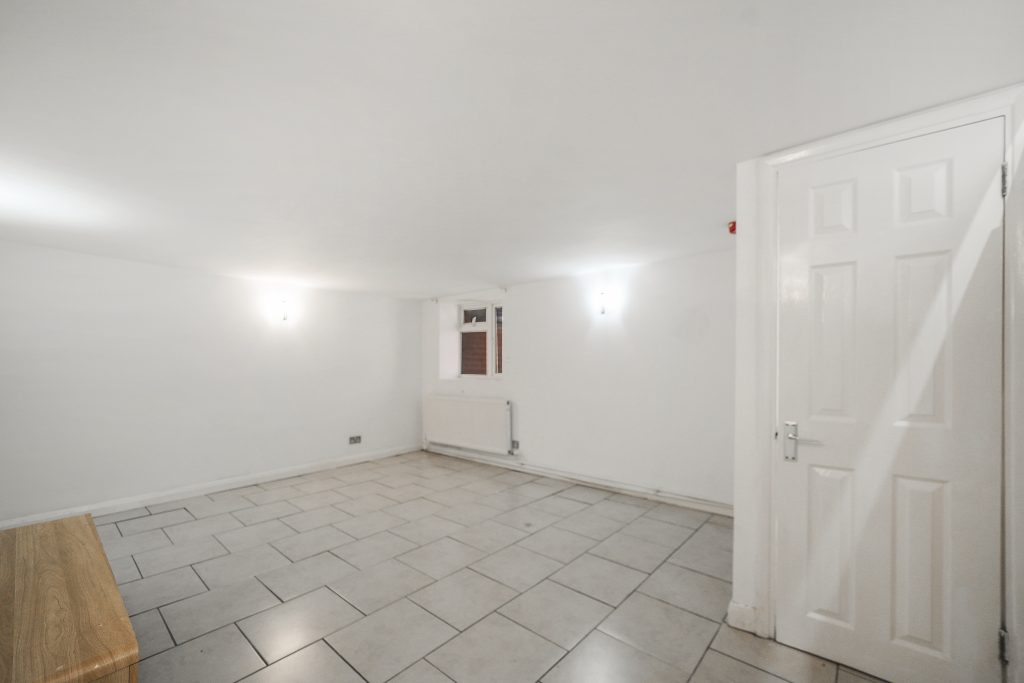
- Double Bedroom: Spacious lower-ground floor bedroom offering privacy and quiet.
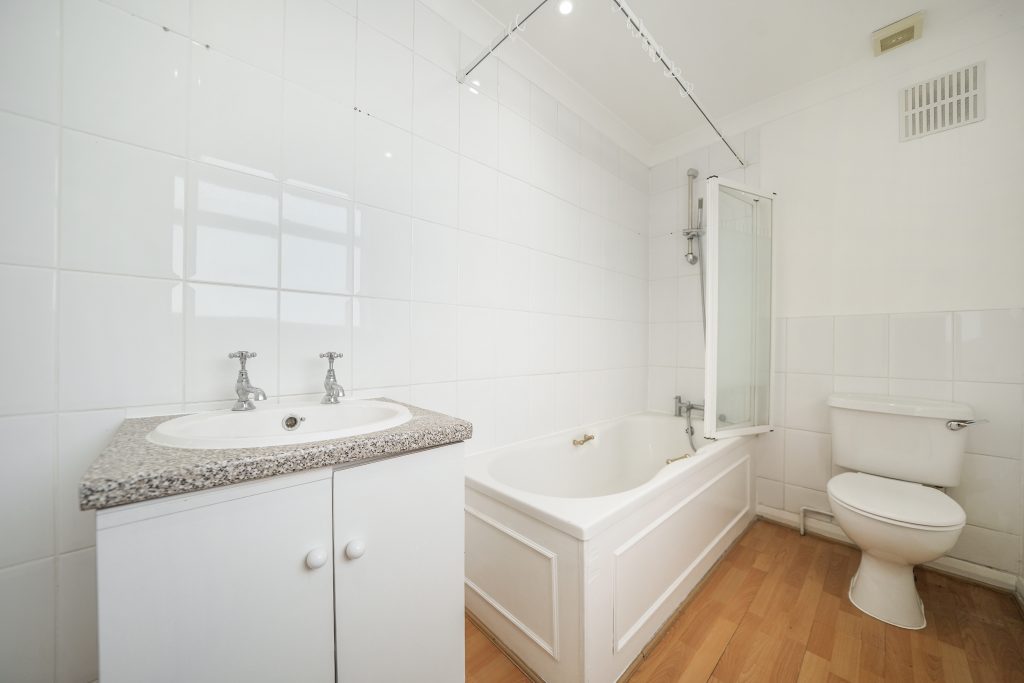
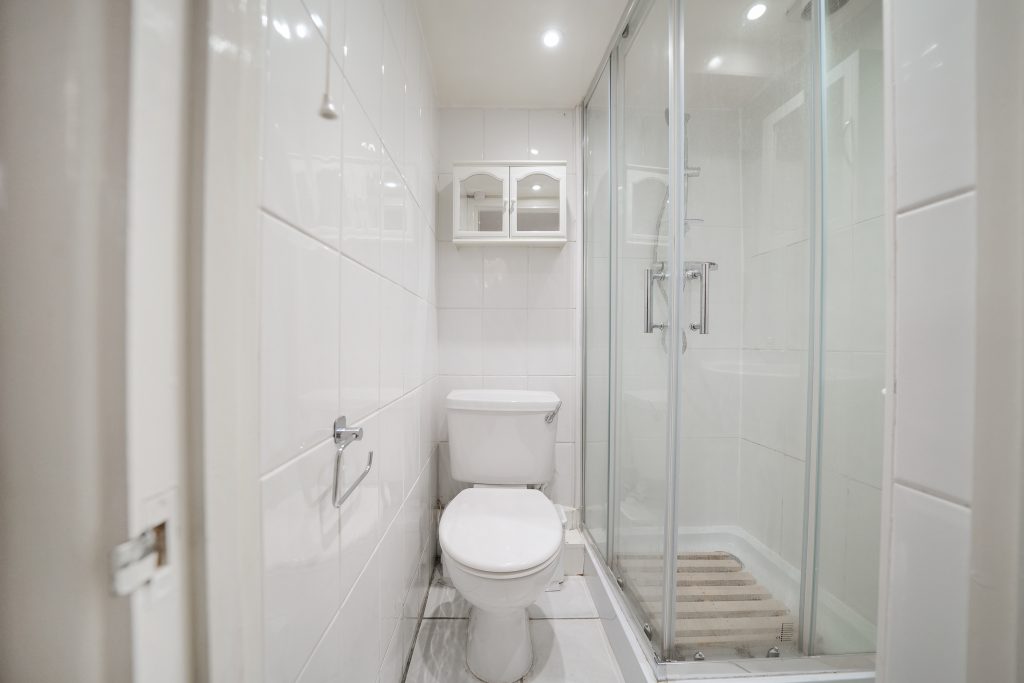
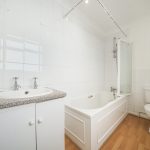
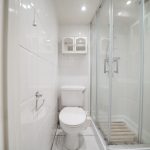
- Upstairs bathroom and en-suite shower room to the bedroom
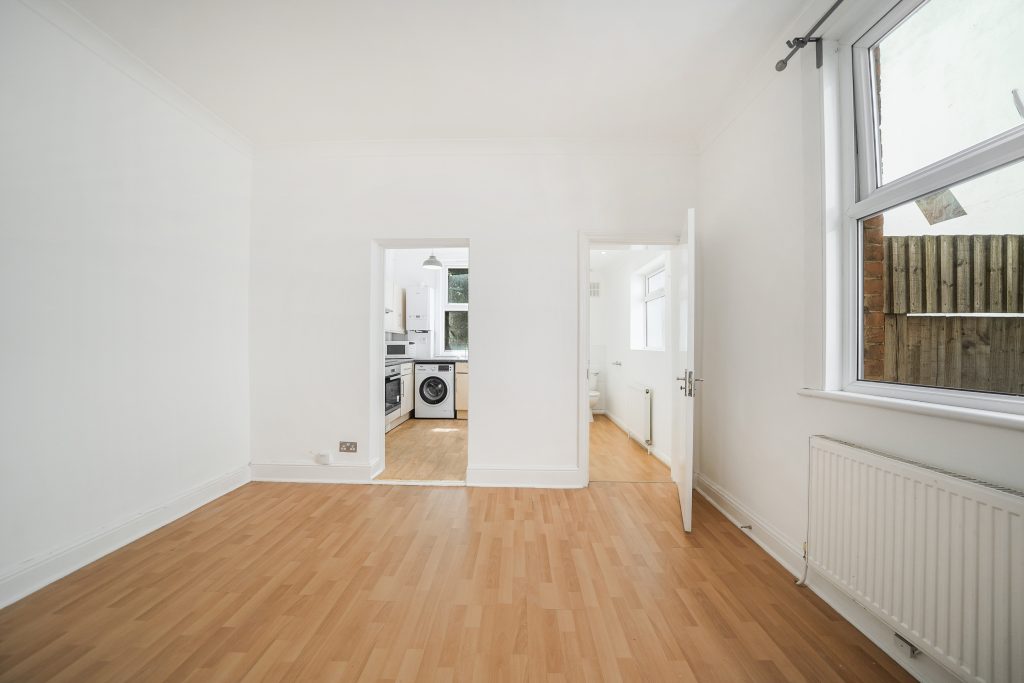
- Generous Reception: Bright, semi open-plan living with the fitted kitchen.
- Private rear garden, perfect for entertaining.
- Allocated parking space
Property Summary
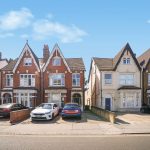
Offered to the market, in move-in ready condition, this unique split-level one-bedroom flat offers a rare combination of city convenience and private outdoor space.
The property cleverly utilises its layout to create distinct living and sleeping zones.
Full Details
Offered to the market, in move-in ready condition, this unique split-level one-bedroom flat offers a rare combination of city convenience and private outdoor space.
The property cleverly utilises its layout to create distinct living and sleeping zones.
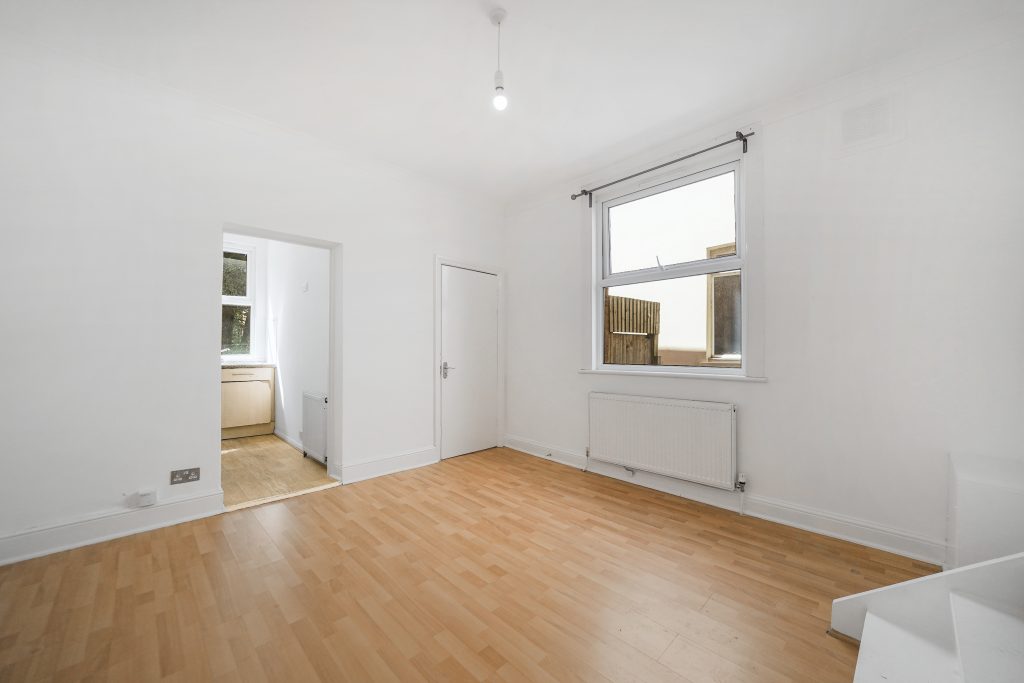
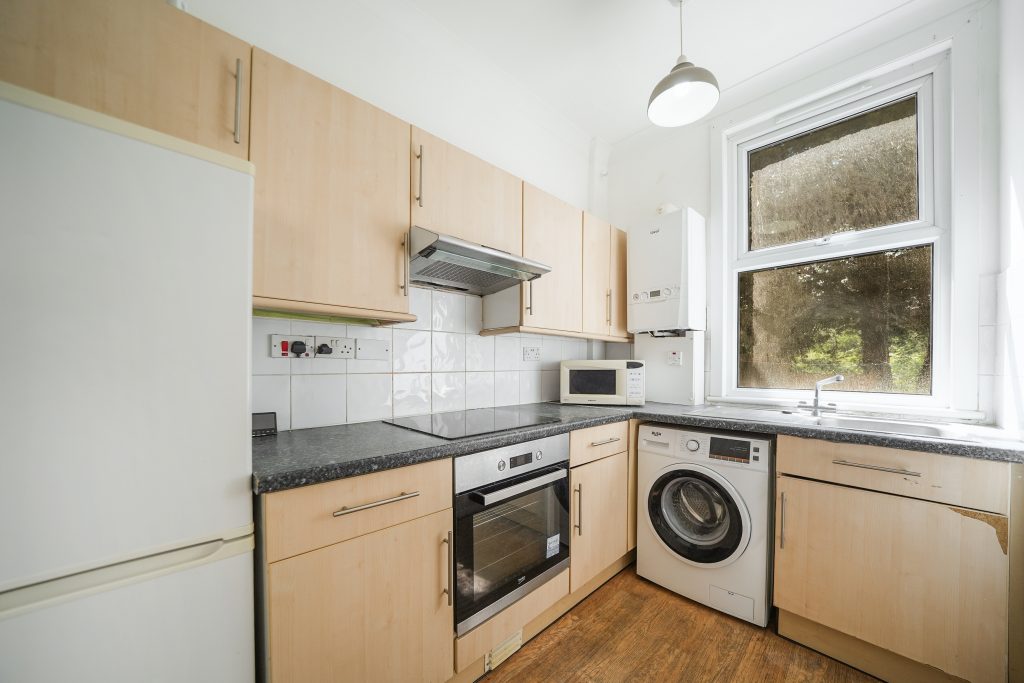
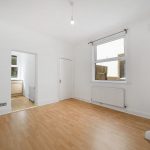
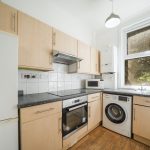
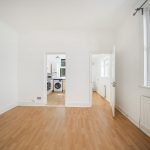
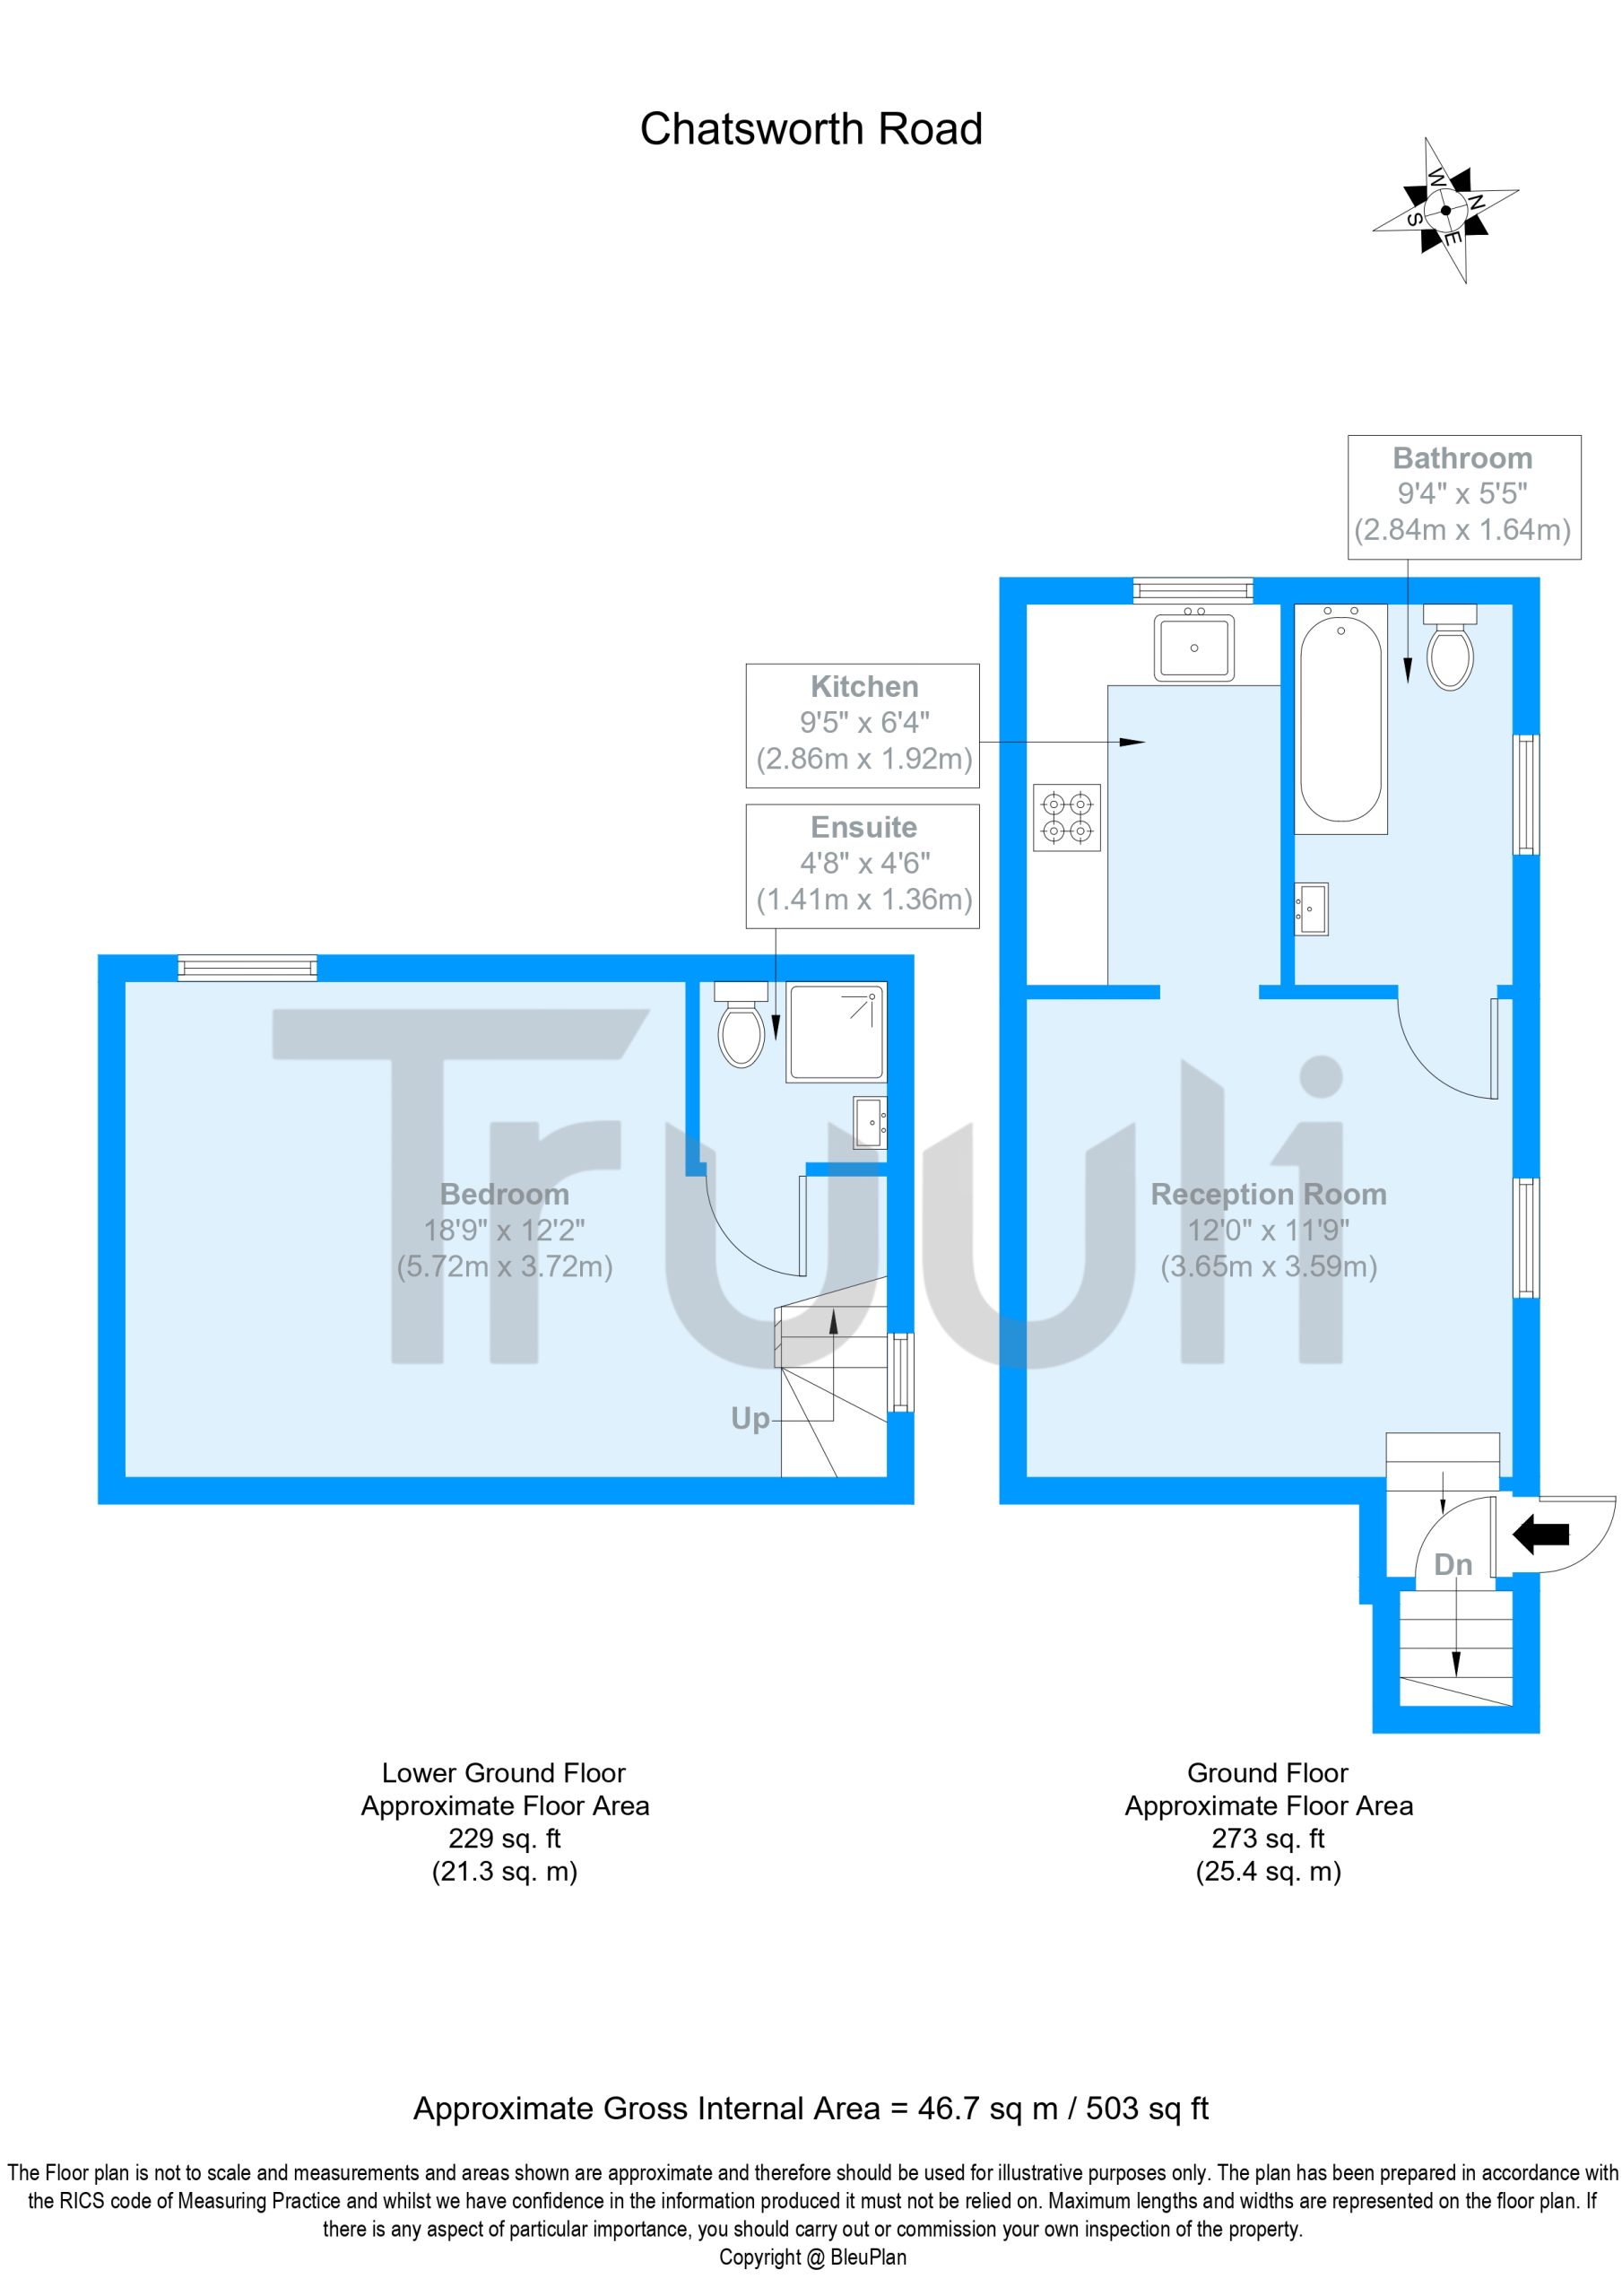
Upon entry, you are welcomed into a bright and spacious semi open-plan reception room. The reception room flows seamlessly into a fitted kitchen, complete with appliances and ample storage. Large windows flood this level with natural light, creating a warm and inviting atmosphere.
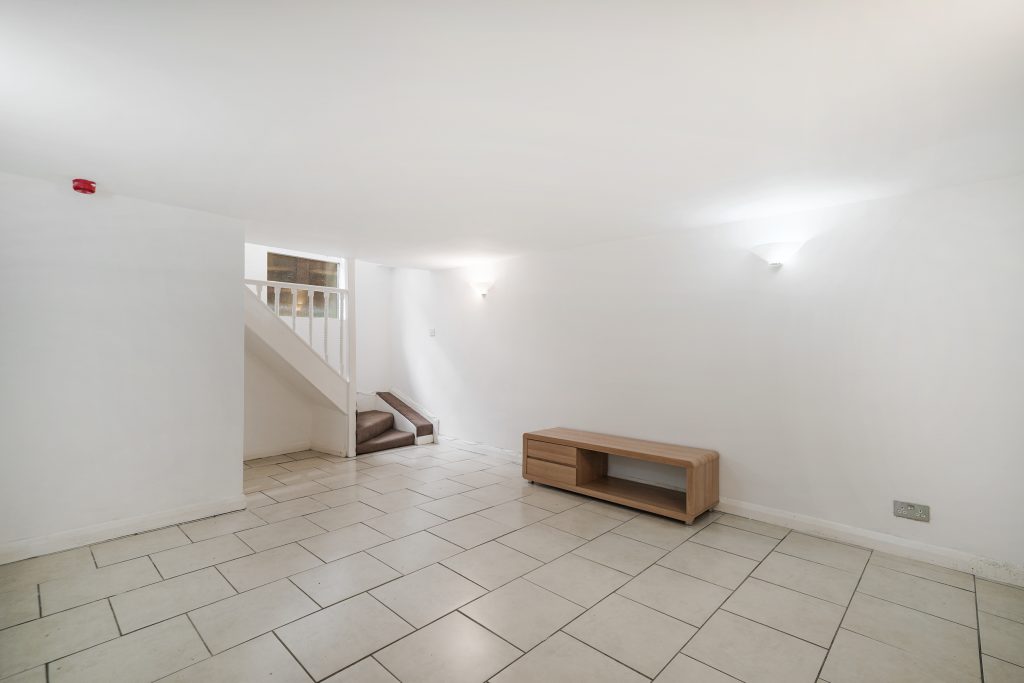
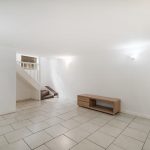
A stylish internal staircase leads down to the lower-ground floor, where you will find a generously proportioned double bedroom. This bedroom also benefits from a contemporary en suite shower room, finished to a good standard.
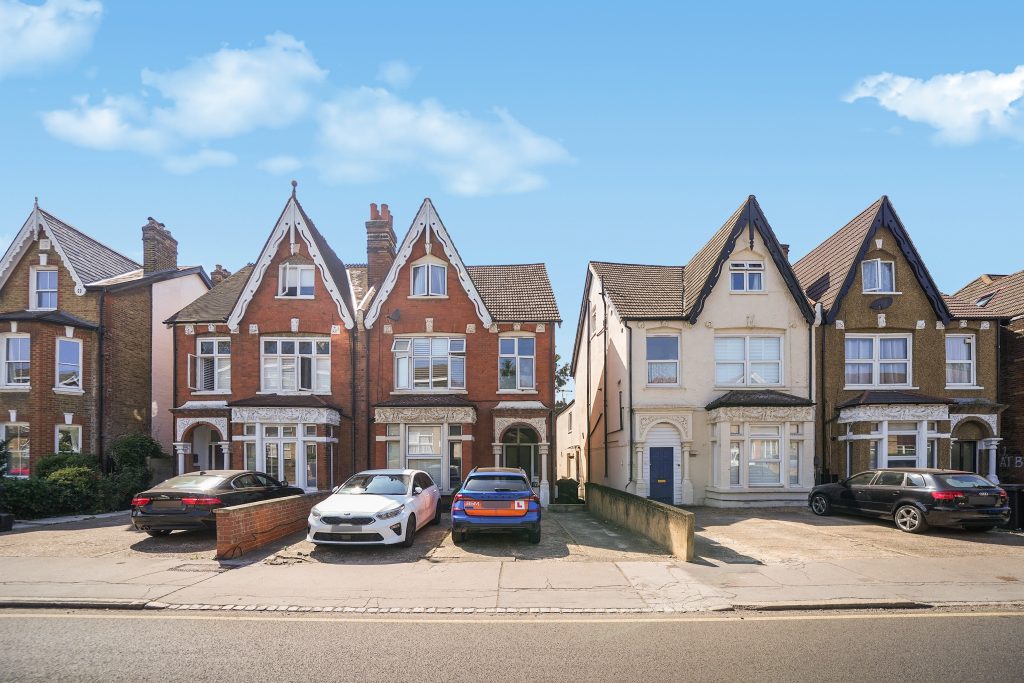
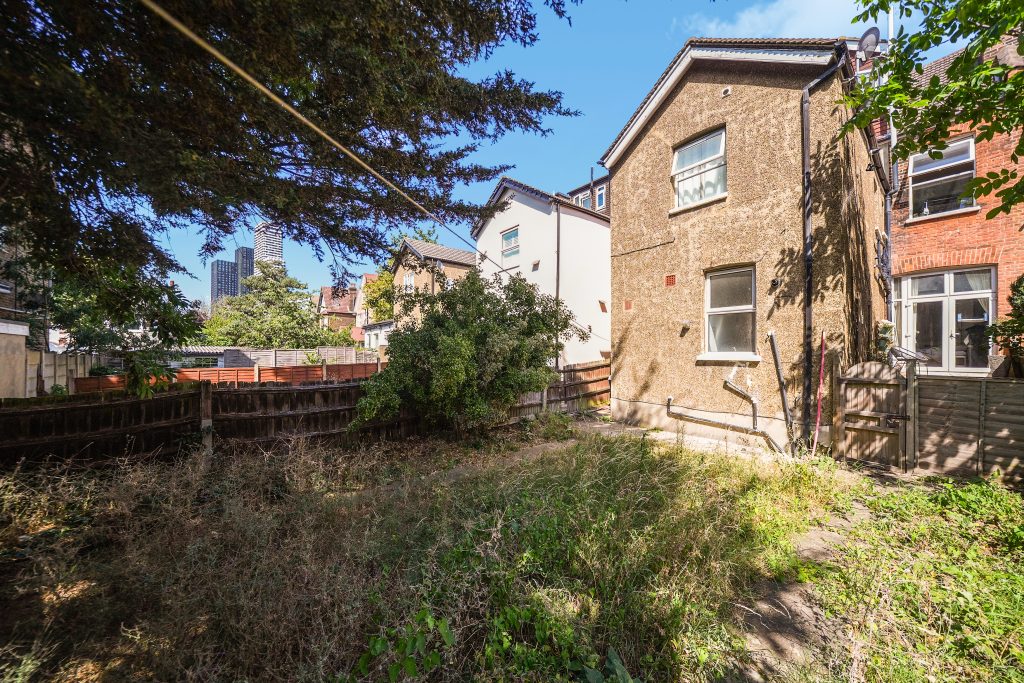
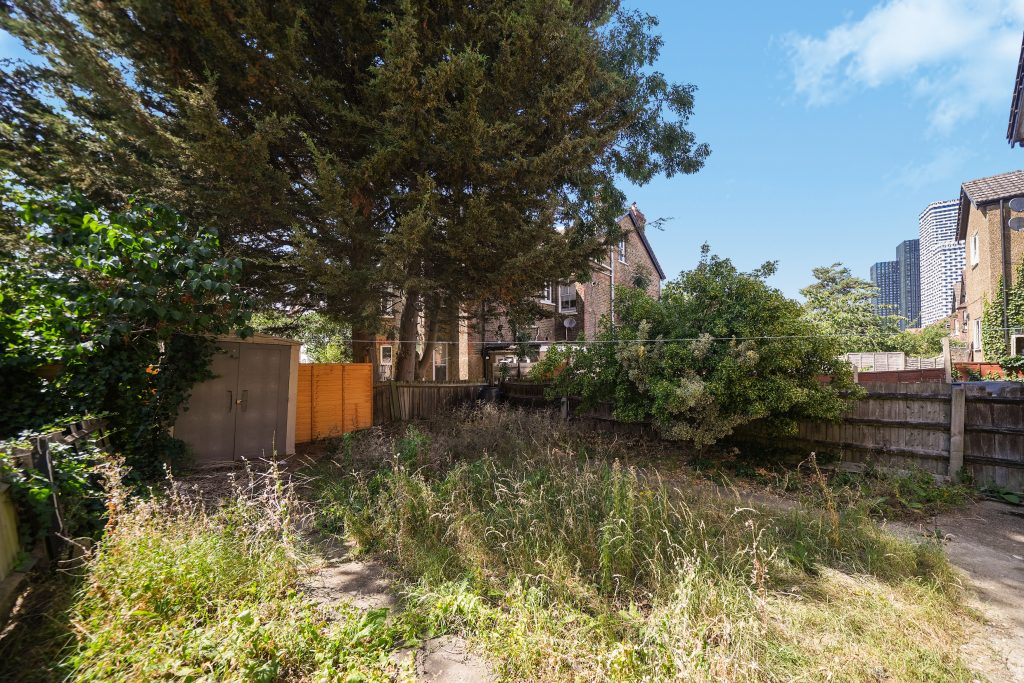
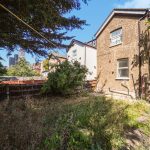
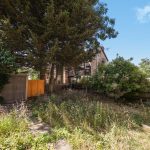
A standout feature of this property is the, low-maintenance garden, a rare find for a flat of this type, providing the perfect setting for al fresco dining, relaxing, or gardening. Additionally, the property includes parking on a first come basis, removing the stress of city centre parking.
Situated in a sought-after residential area, the flat offers excellent access to local amenities, transport links and green spaces.
Entrance hall
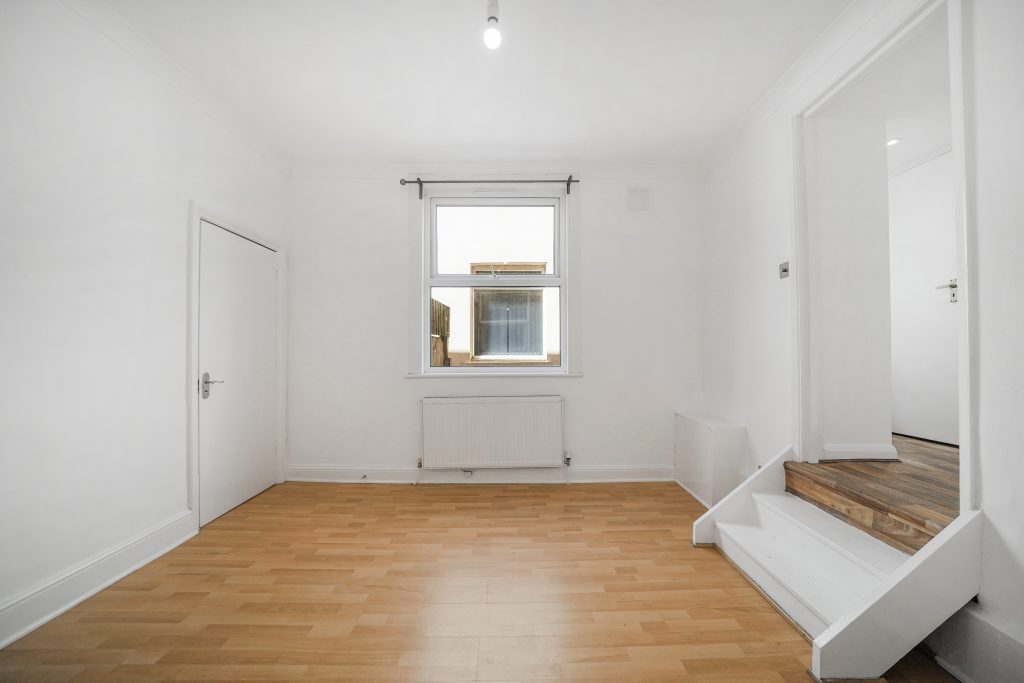
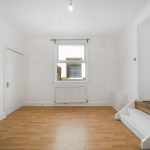
Reception room
Dimensions: 12' 0" x 11' 9" (3.66m x 3.58m).
Kitchen
Dimensions: 9' 5" x 6' 4" (2.87m x 1.93m).
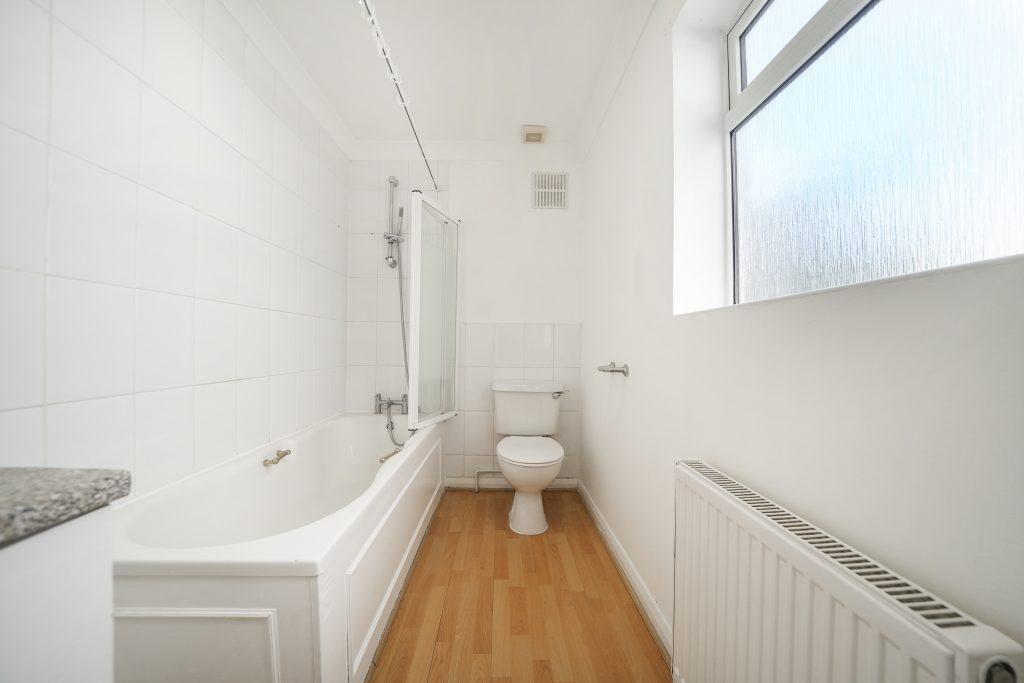
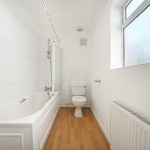
Bathroom
Dimensions: 9' 4" x 5' 5" (2.84m x 1.65m).
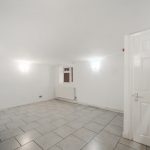
Bedroom
Dimensions: 18' 9" x 12' 2" (5.71m x 3.71m).
Garden
Property Description
Offered to the market, in move-in ready condition, this unique split-level one-bedroom flat offers a rare combination of city convenience and private outdoor space.
The property cleverly utilises its layout to create distinct living and sleeping zones.
Upon entry, you are welcomed into a bright and spacious semi open-plan reception room. The reception room flows seamlessly into a fitted kitchen, complete with appliances and ample storage. Large windows flood this level with natural light, creating a warm and inviting atmosphere.
A stylish internal staircase leads down to the lower-ground floor, where you will find a generously proportioned double bedroom. This bedroom also benefits from a contemporary en suite shower room, finished to a good standard.
A standout feature of this property is the, low-maintenance garden, a rare find for a flat of this type, providing the perfect setting for al fresco dining, relaxing, or gardening. Additionally, the property includes parking on a first come basis, removing the stress of city centre parking.
Situated in a sought-after residential area, the flat offers excellent access to local amenities, transport links and green spaces.
Entrance hall
Reception room
Dimensions: 12' 0" x 11' 9" (3.66m x 3.58m).
Kitchen
Dimensions: 9' 5" x 6' 4" (2.87m x 1.93m).
Bathroom
Dimensions: 9' 4" x 5' 5" (2.84m x 1.65m).
Bedroom
Dimensions: 18' 9" x 12' 2" (5.71m x 3.71m).
Garden
Looking to sell a property?
With our fees from just £899, you can save thousands selling with Truuli.
Book Free Valuation