Furze Road, Thornton Heath, CR7
2 bed Terraced House - For Sale, Guide Price £350,000
Property Overview
- Property Type Terraced House
- Bedrooms 2
- Bathrooms 1
- Receptions 1
Property Features
- Double bedrooms
- Double bedrooms
- Charming Victorian home
- Light-filled accommodation throughout
- Bright dual aspect lounge
- Pretty private garden with space to relax and unwind
- No onward chain
Property Summary
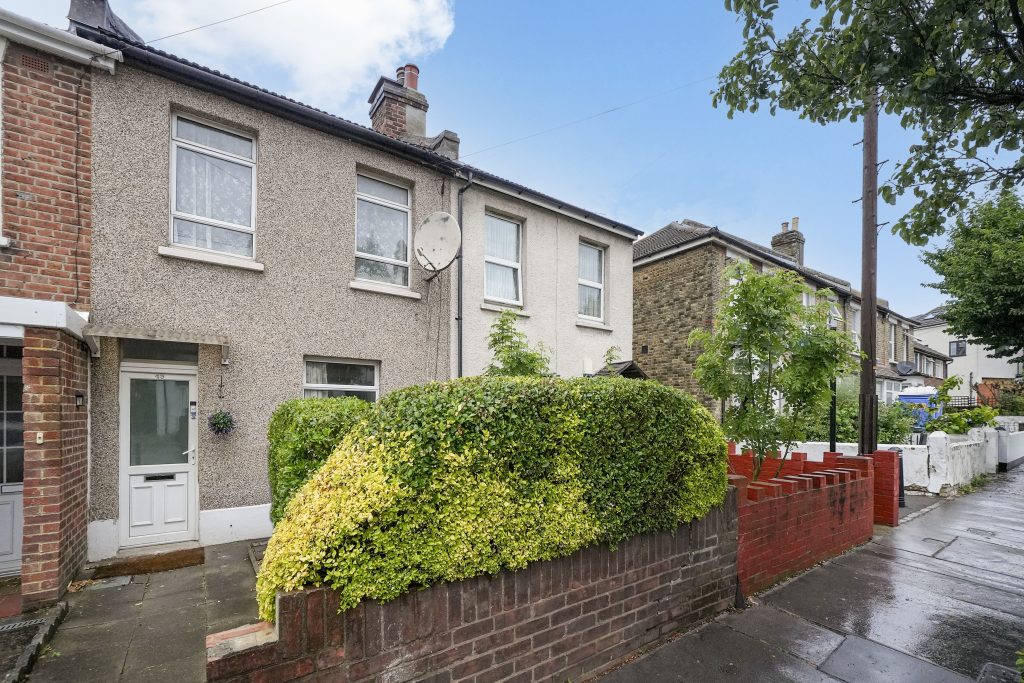
This charming, beautifully bright Victorian home, offers well-proportioned accommodation and an abundance of character throughout.
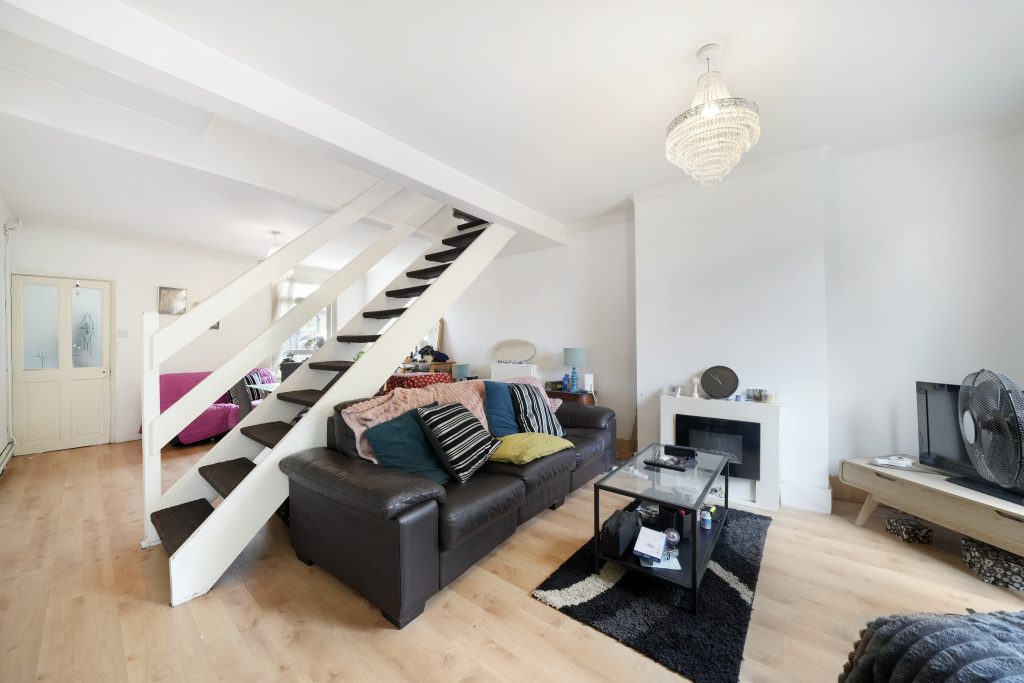
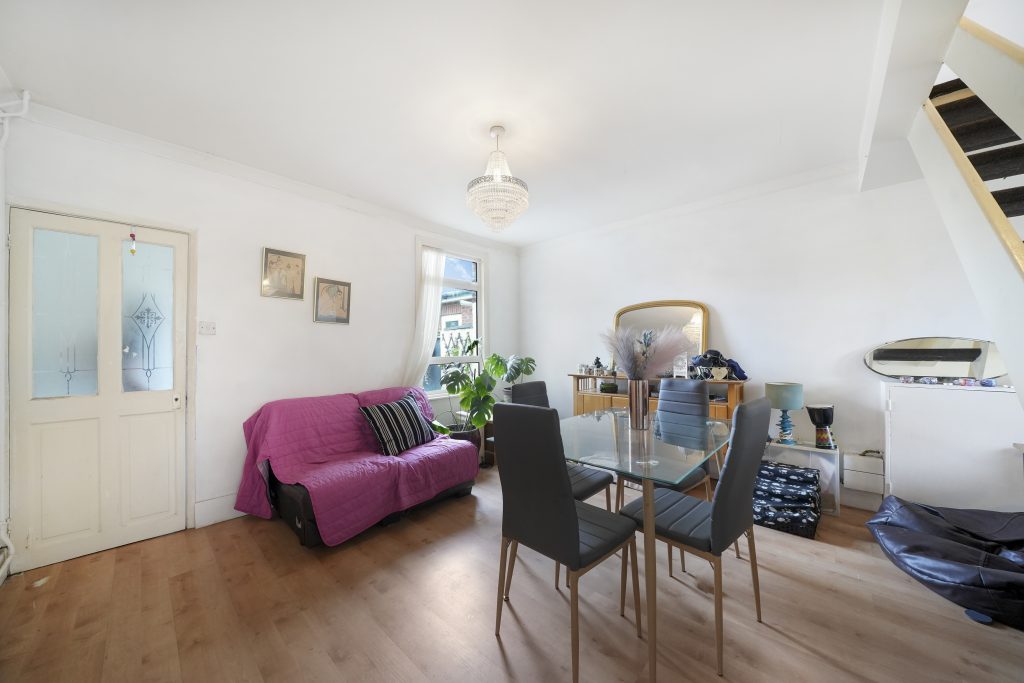
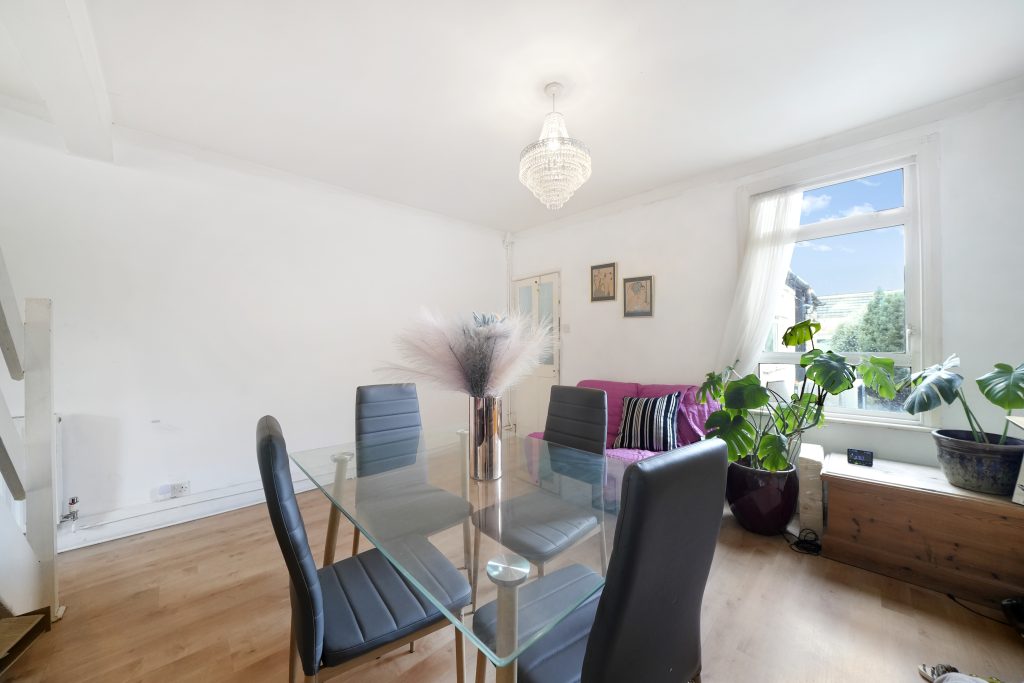
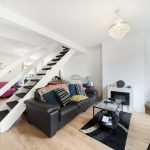
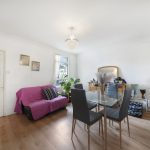
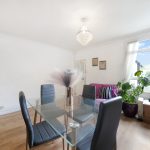
The property comprises of two generous double bedrooms and a stunning dual-aspect double reception room with a dedicated dining area, creating a wonderful space for both relaxing and entertaining.
Full Details
A charming and beautifully bright Victorian home, offering spacious and well-balanced accommodation throughout, perfectly suited to modern living.
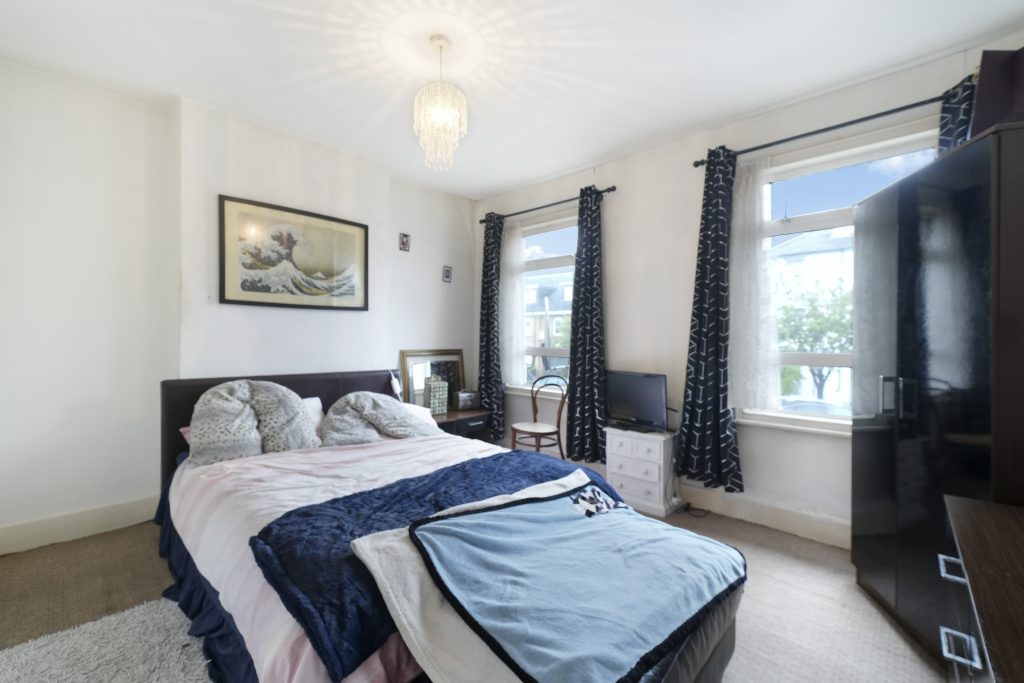
The property comprises two generous double bedrooms, a stunning dual-aspect double reception room that creates a wonderful sense of space and light, and the added benefit of a separate dining area, ideal for both everyday living and entertaining guests.
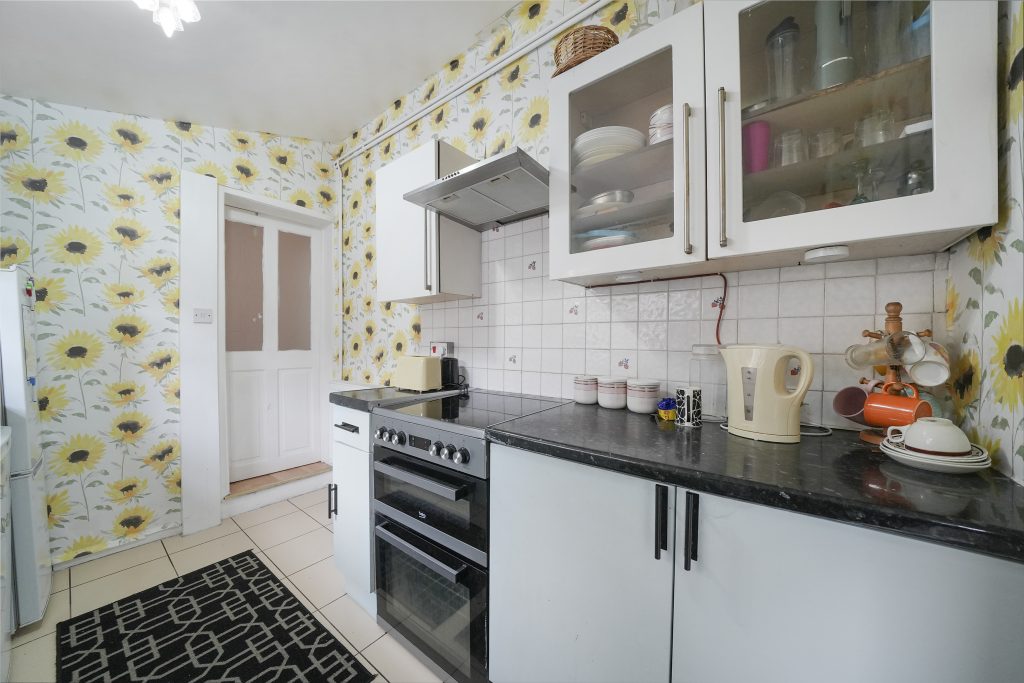
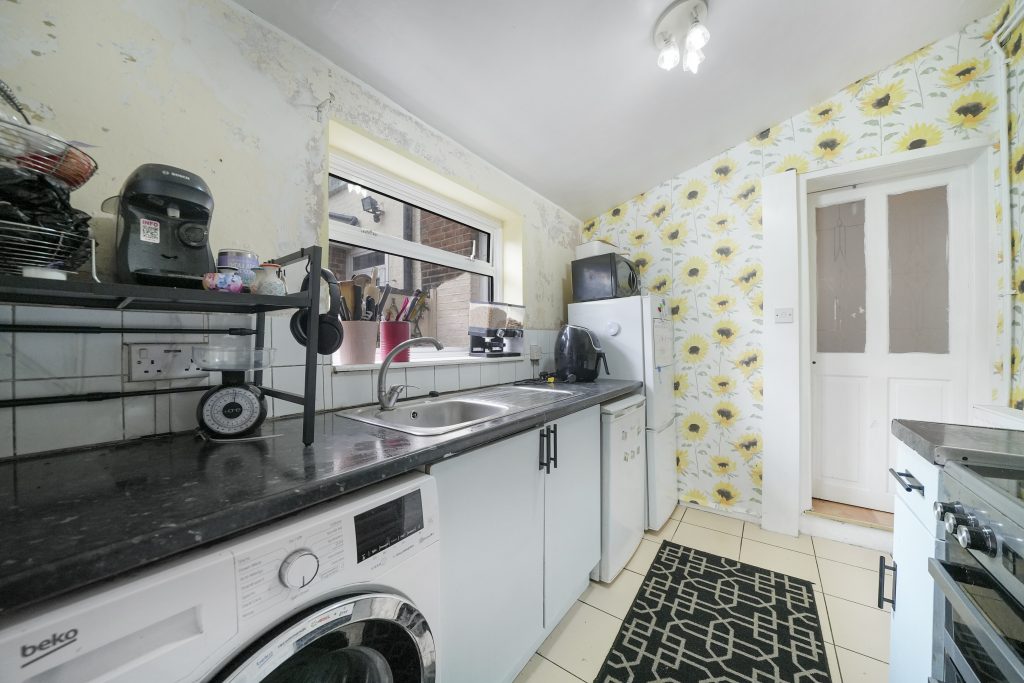
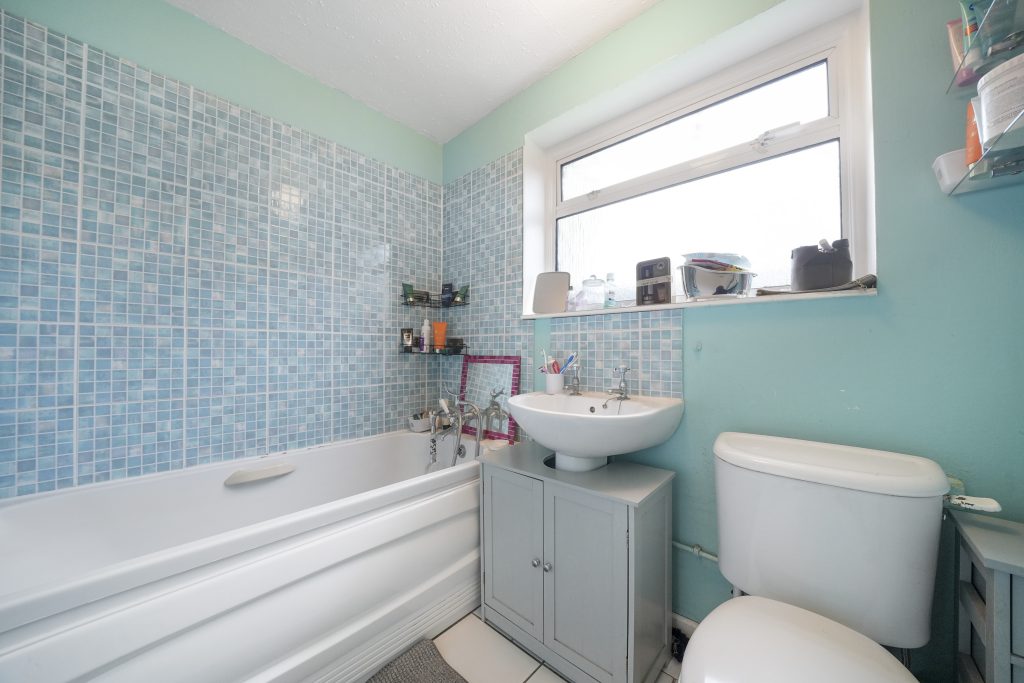
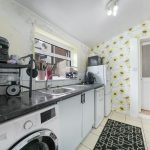
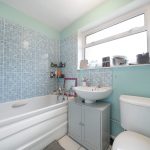
The accommodation is further complemented by a well-appointed kitchen and family bathroom.
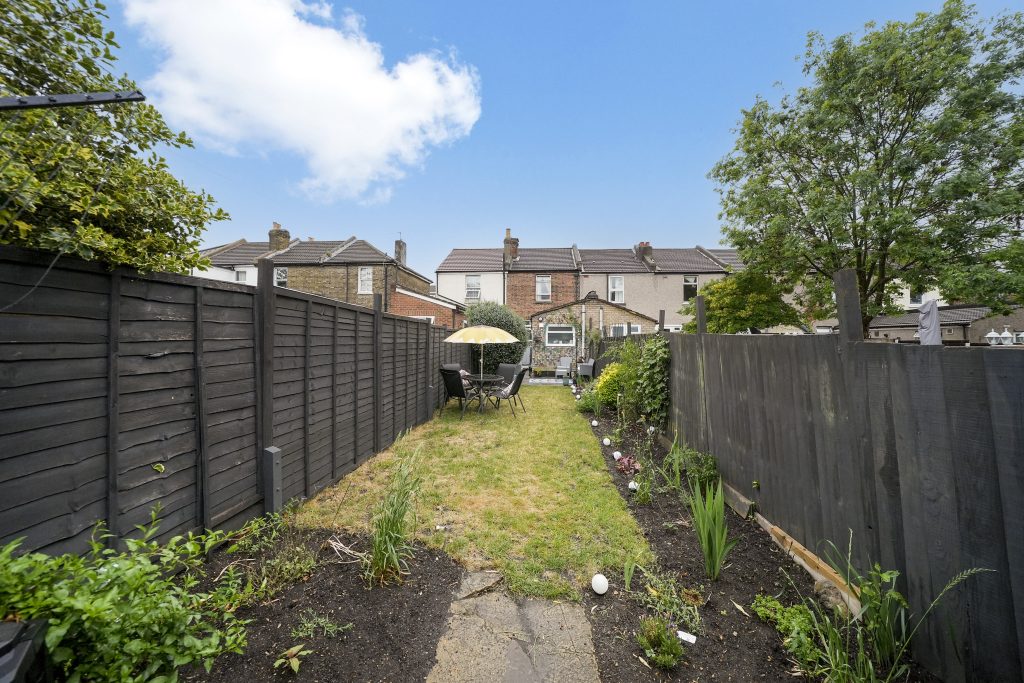
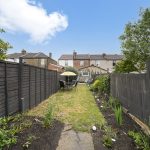
To the rear, a pretty private garden provides a peaceful outdoor retreat, perfect for relaxing, al fresco dining and entertaining family and friends during the warmer months.
Conveniently located within easy reach of a wide range of local amenities, transport links, shops and leisure facilities, this delightful home offers both character and practicality in equal measure. Further benefits include free on-road parking and no onward chain, making it an excellent opportunity for anyone hoping for a swift purchase.
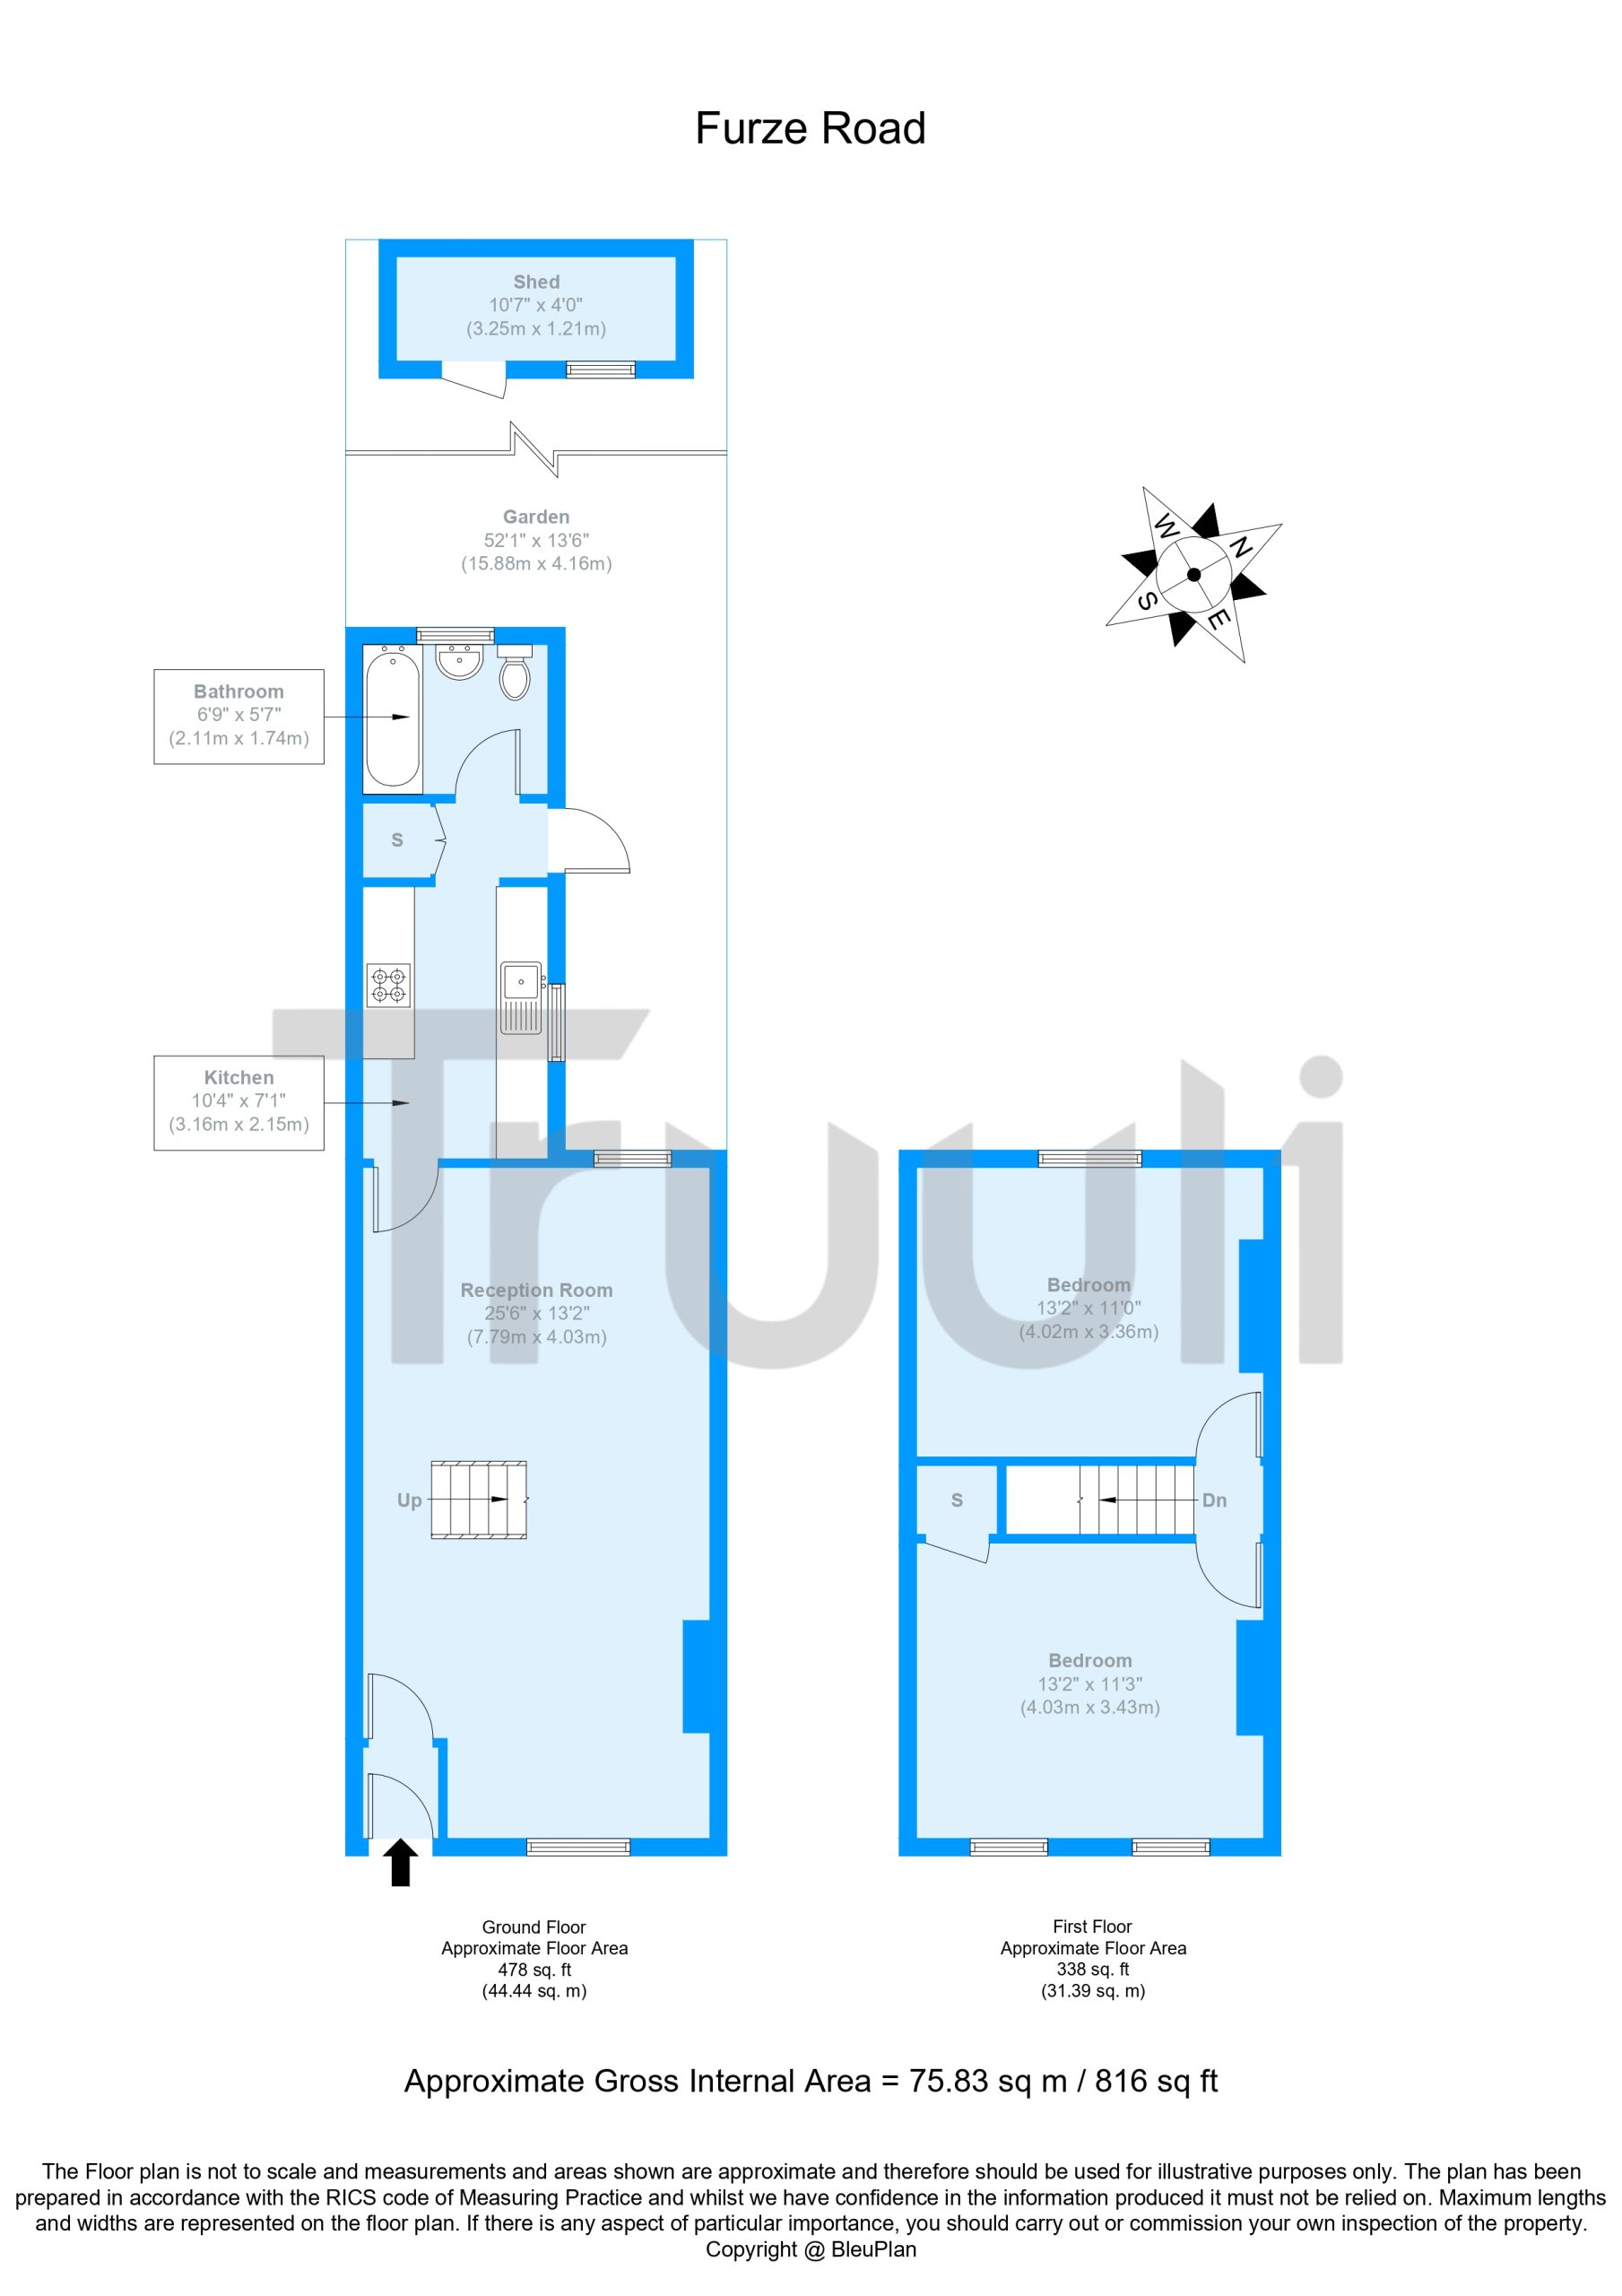
Entrance hall
Reception Room
Dimensions: 13' 2" x 25' 6" (4.01m x 7.77m).
Kitchen
Dimensions: 7' 1" x 10' 4" (2.16m x 3.15m).
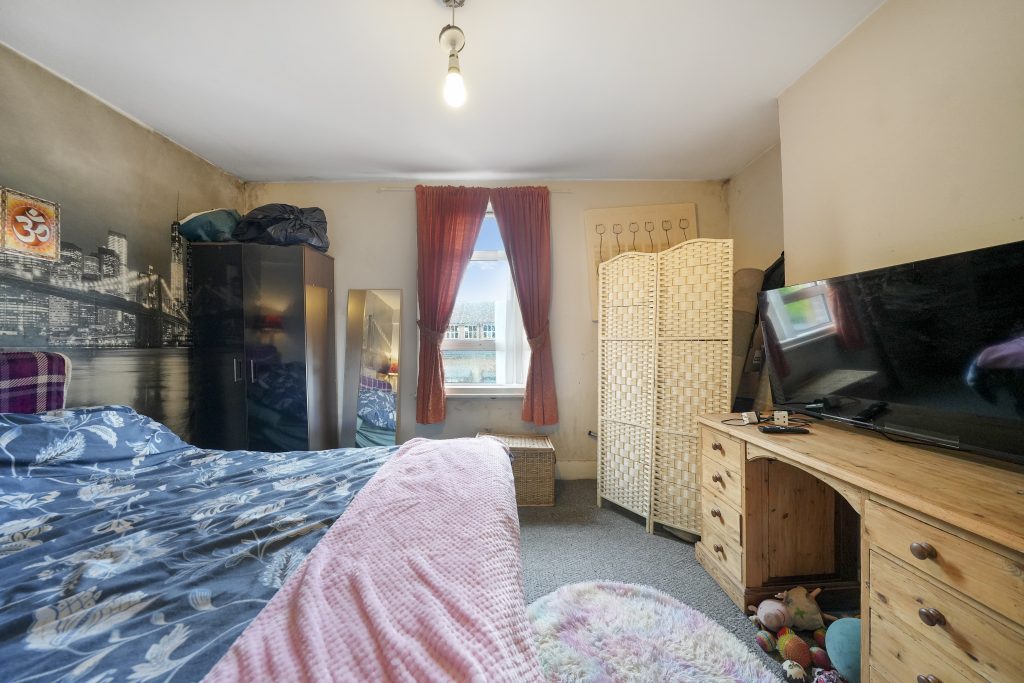
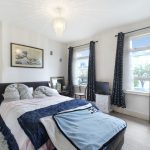
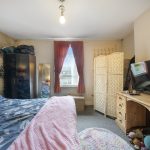
Bedroom 1
Dimensions: 11' 3" x 13' 2" (3.43m x 4.01m).
Bathroom
Dimensions: 5' 7" x 6' 9" (1.70m x 2.06m).
Bedroom 2
Dimensions: 11' 0" x 13' 2" (3.35m x 4.01m).
Garden
Dimensions: 13' 6" x 52' 1" (4.11m x 15.88m).
Shed
Dimensions: 4' 0" x 10' 7" (1.22m x 3.23m).
Property Description
A charming and beautifully bright Victorian home, offering spacious and well-balanced accommodation throughout, perfectly suited to modern living.
The property comprises two generous double bedrooms, a stunning dual-aspect double reception room that creates a wonderful sense of space and light, and the added benefit of a separate dining area, ideal for both everyday living and entertaining guests.
The accommodation is further complemented by a well-appointed kitchen and family bathroom.
To the rear, a pretty private garden provides a peaceful outdoor retreat, perfect for relaxing, al fresco dining and entertaining family and friends during the warmer months.
Conveniently located within easy reach of a wide range of local amenities, transport links, shops and leisure facilities, this delightful home offers both character and practicality in equal measure. Further benefits include free on-road parking and no onward chain, making it an excellent opportunity for anyone hoping for a swift purchase.
Entrance hall
Reception Room
Dimensions: 13' 2" x 25' 6" (4.01m x 7.77m).
Kitchen
Dimensions: 7' 1" x 10' 4" (2.16m x 3.15m).
Bedroom 1
Dimensions: 11' 3" x 13' 2" (3.43m x 4.01m).
Bathroom
Dimensions: 5' 7" x 6' 9" (1.70m x 2.06m).
Bedroom 2
Dimensions: 11' 0" x 13' 2" (3.35m x 4.01m).
Garden
Dimensions: 13' 6" x 52' 1" (4.11m x 15.88m).
Shed
Dimensions: 4' 0" x 10' 7" (1.22m x 3.23m).
Looking to sell a property?
With our fees from just £899, you can save thousands selling with Truuli.
Book Free Valuation