91 Addiscombe Road, Croydon, CR0
2 bed Flat - For Sale, Guide Price £167,500
Property Overview
- Property Type Flat
- Bedrooms 2
- Bathrooms 1
- Receptions 1
Property Features
- Split-level two-bedroom flat arranged over two storeys
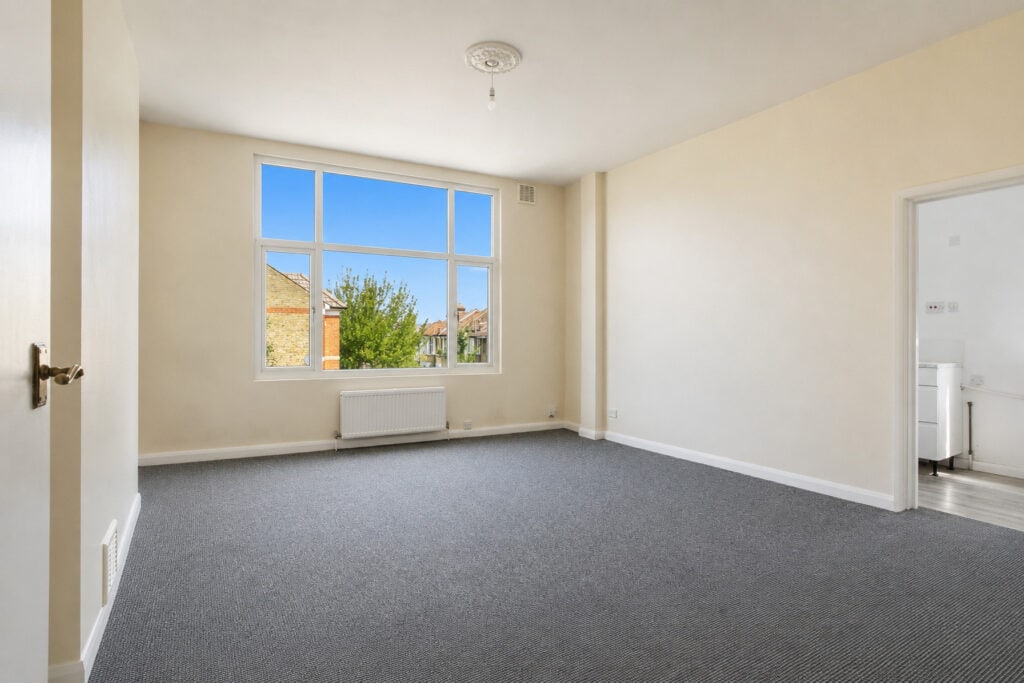
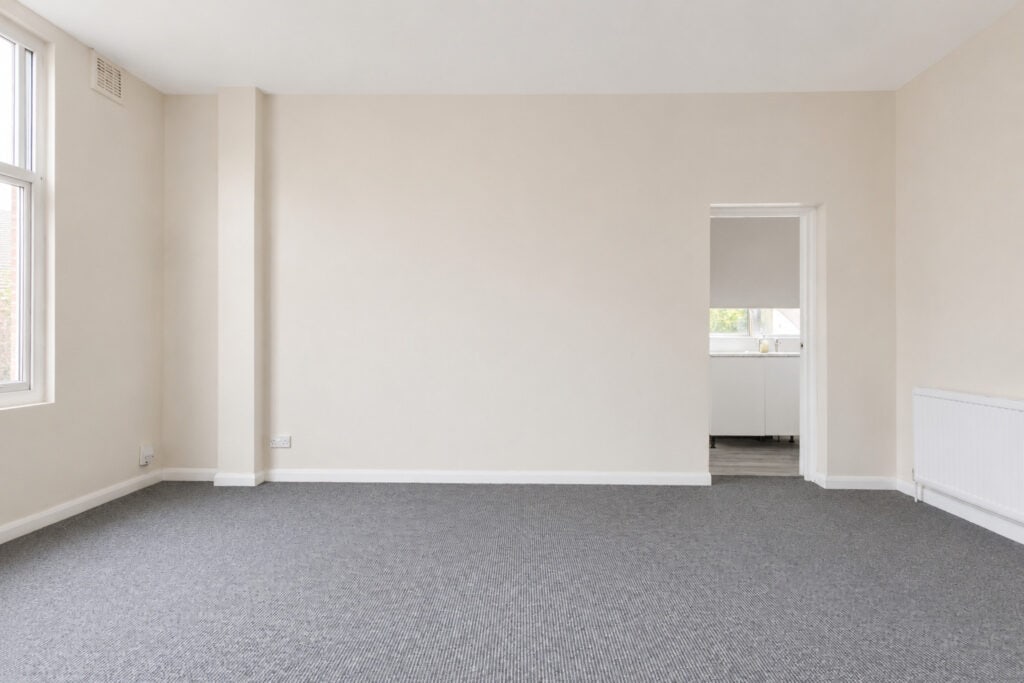
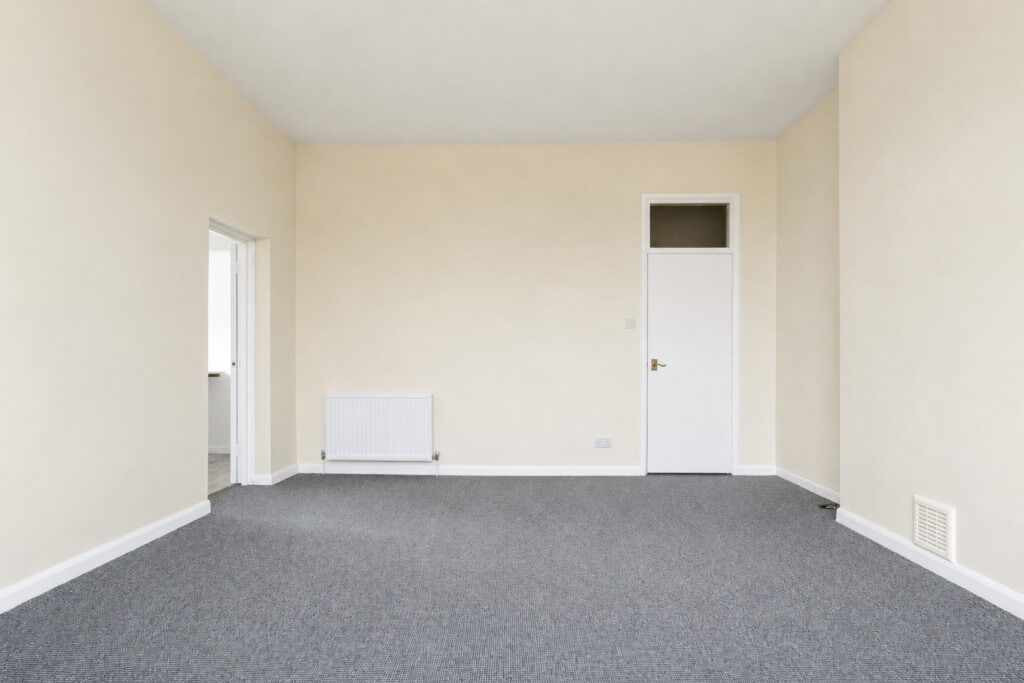
- Bright, spacious living room with room for dining
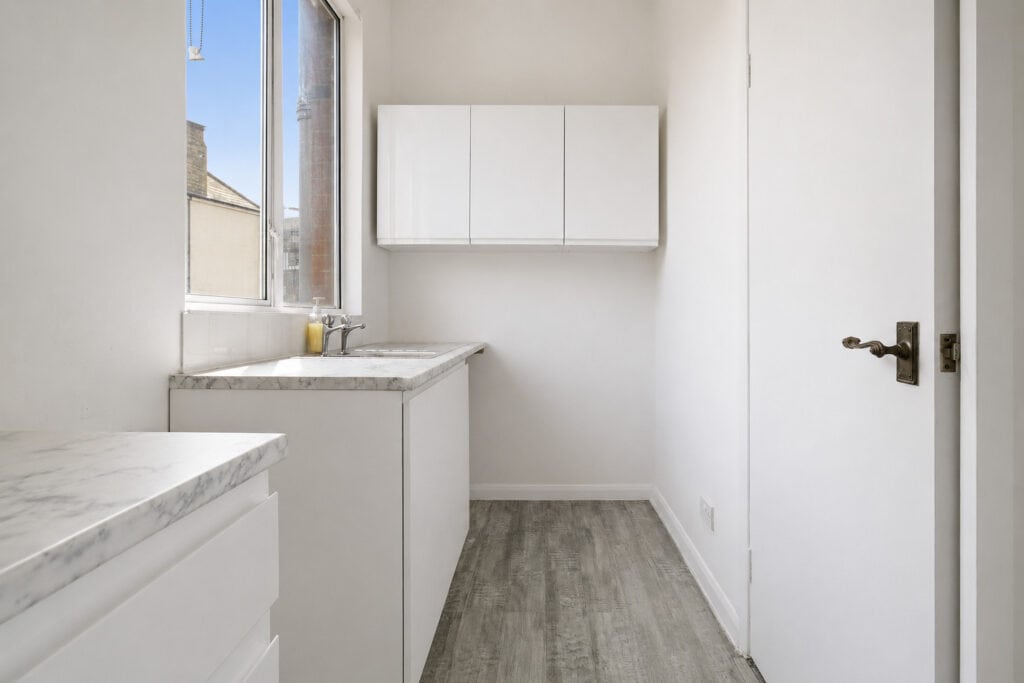
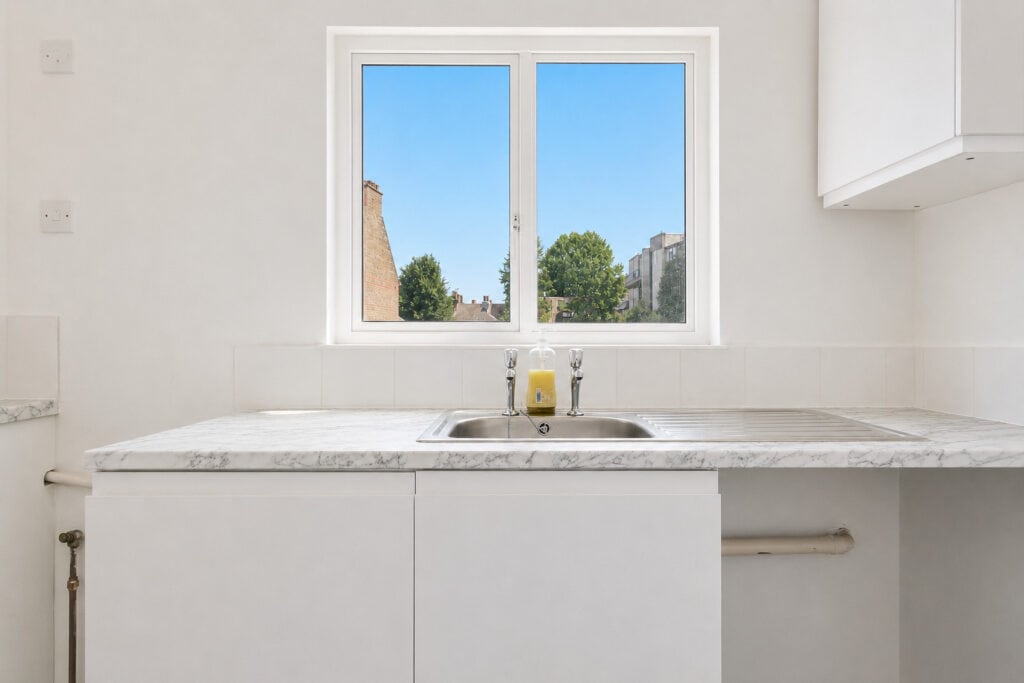
- Modern, well-fitted kitchen with ample storage and workspace
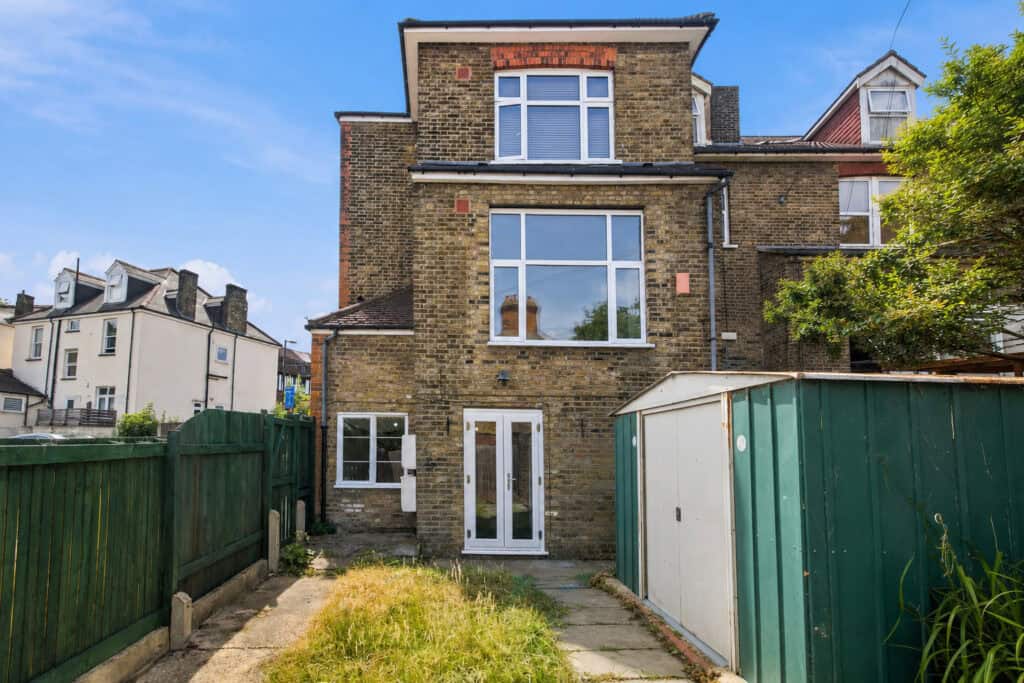
- Generous principal bedroom with direct access to a private garden
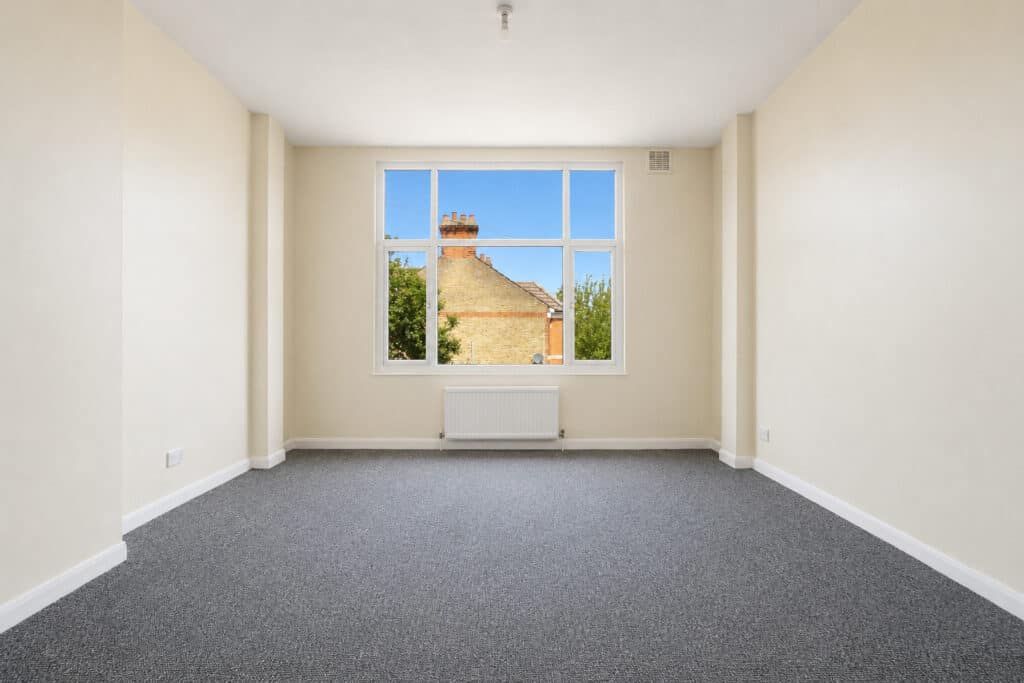
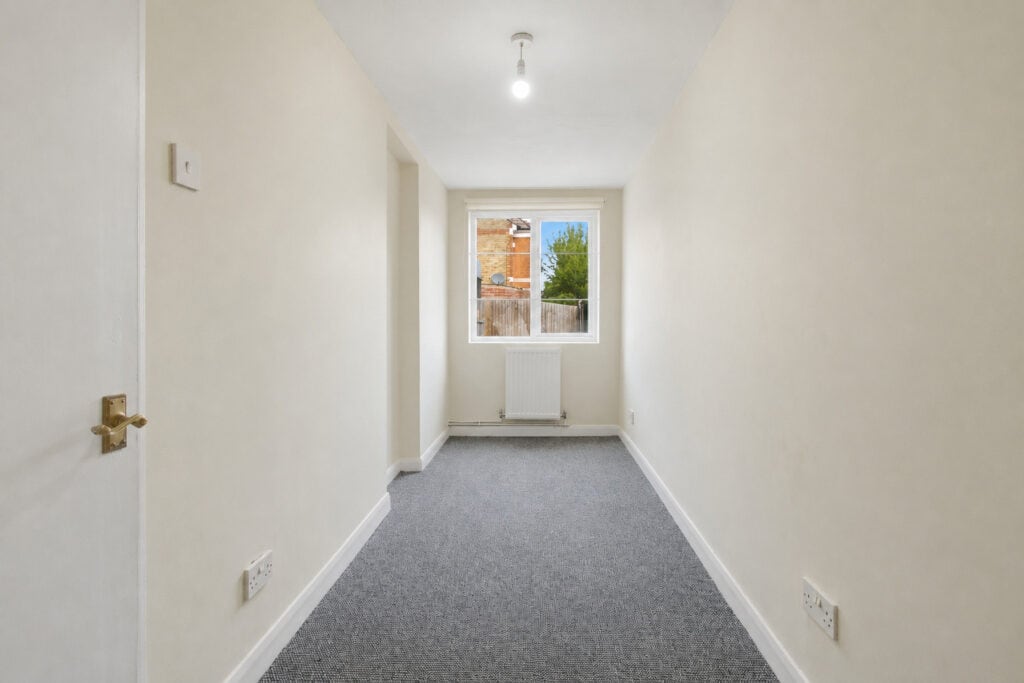
- Second bedroom, ideal as a guest room or home office
- Allocated parking space and a rare private garden, perfect for relaxing or entertaining
Property Summary
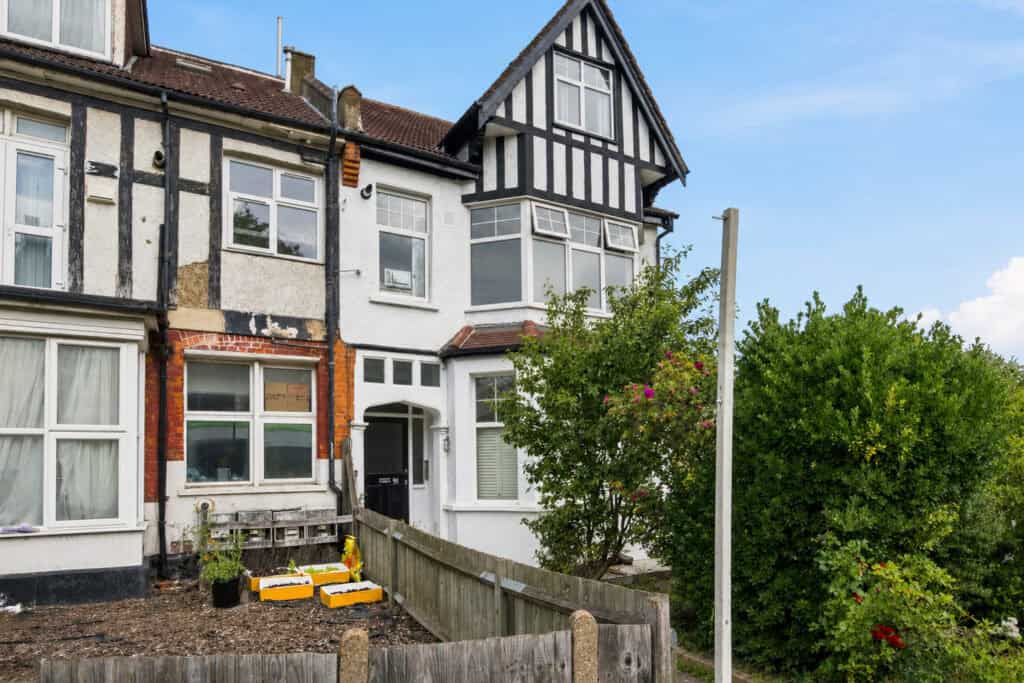
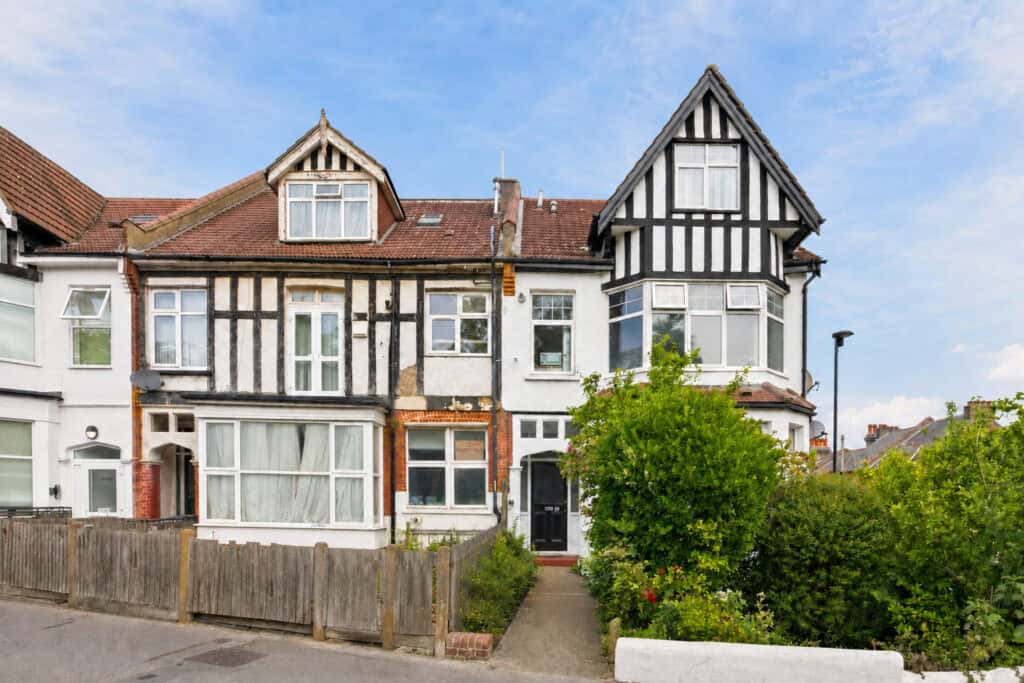
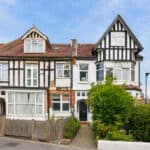
A well-presented two-bedroom split-level flat, arranged over two floors.
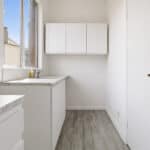
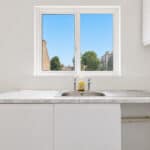
The property begins with a private entrance hallway, leading upstairs to a bright, spacious living room with ample space for dining. The modern kitchen is neatly fitted with good worktop space and storage.
Full Details
A well-presented two-bedroom split-level flat, arranged over two floors.
The property begins with a private entrance hallway, leading upstairs to a bright, spacious living room with ample space for dining. The modern kitchen is neatly fitted with good worktop space and storage.
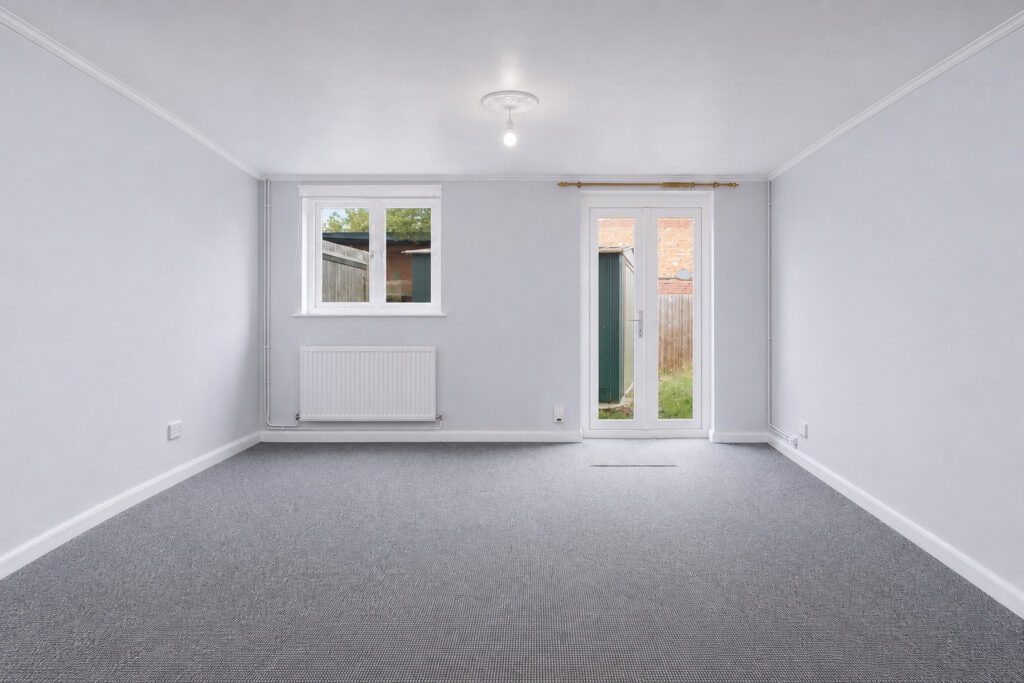
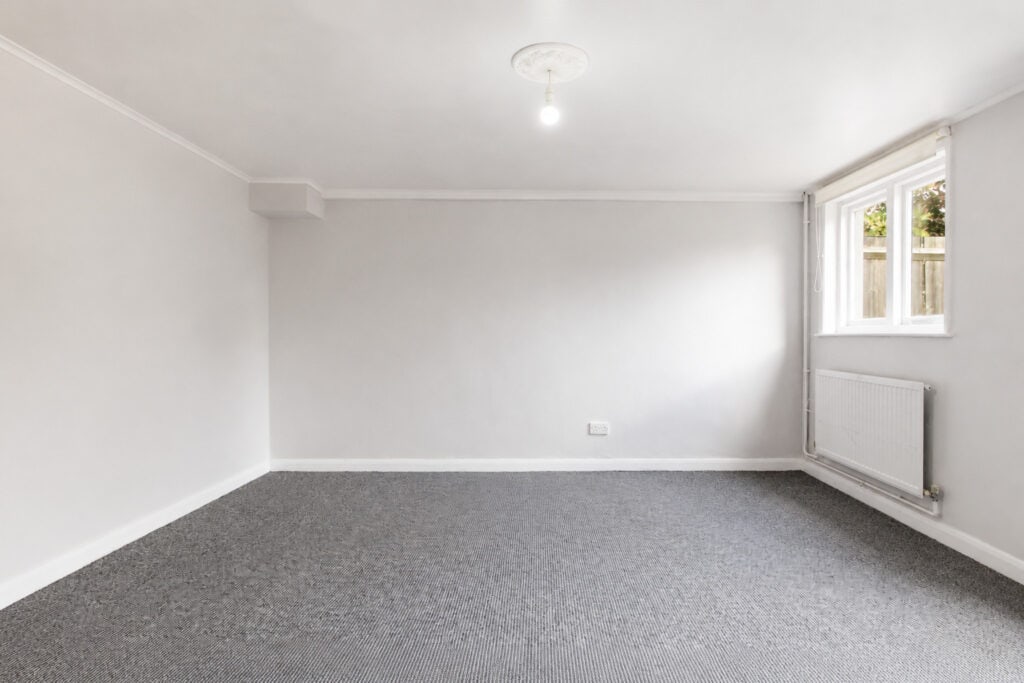
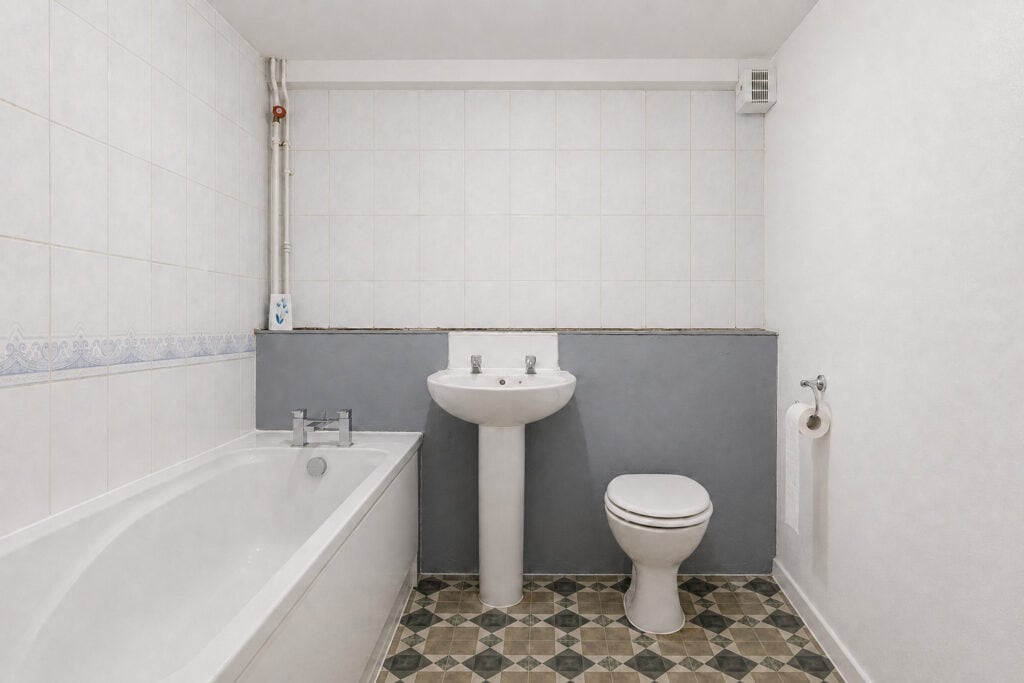
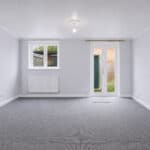
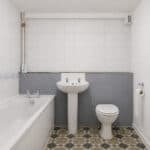
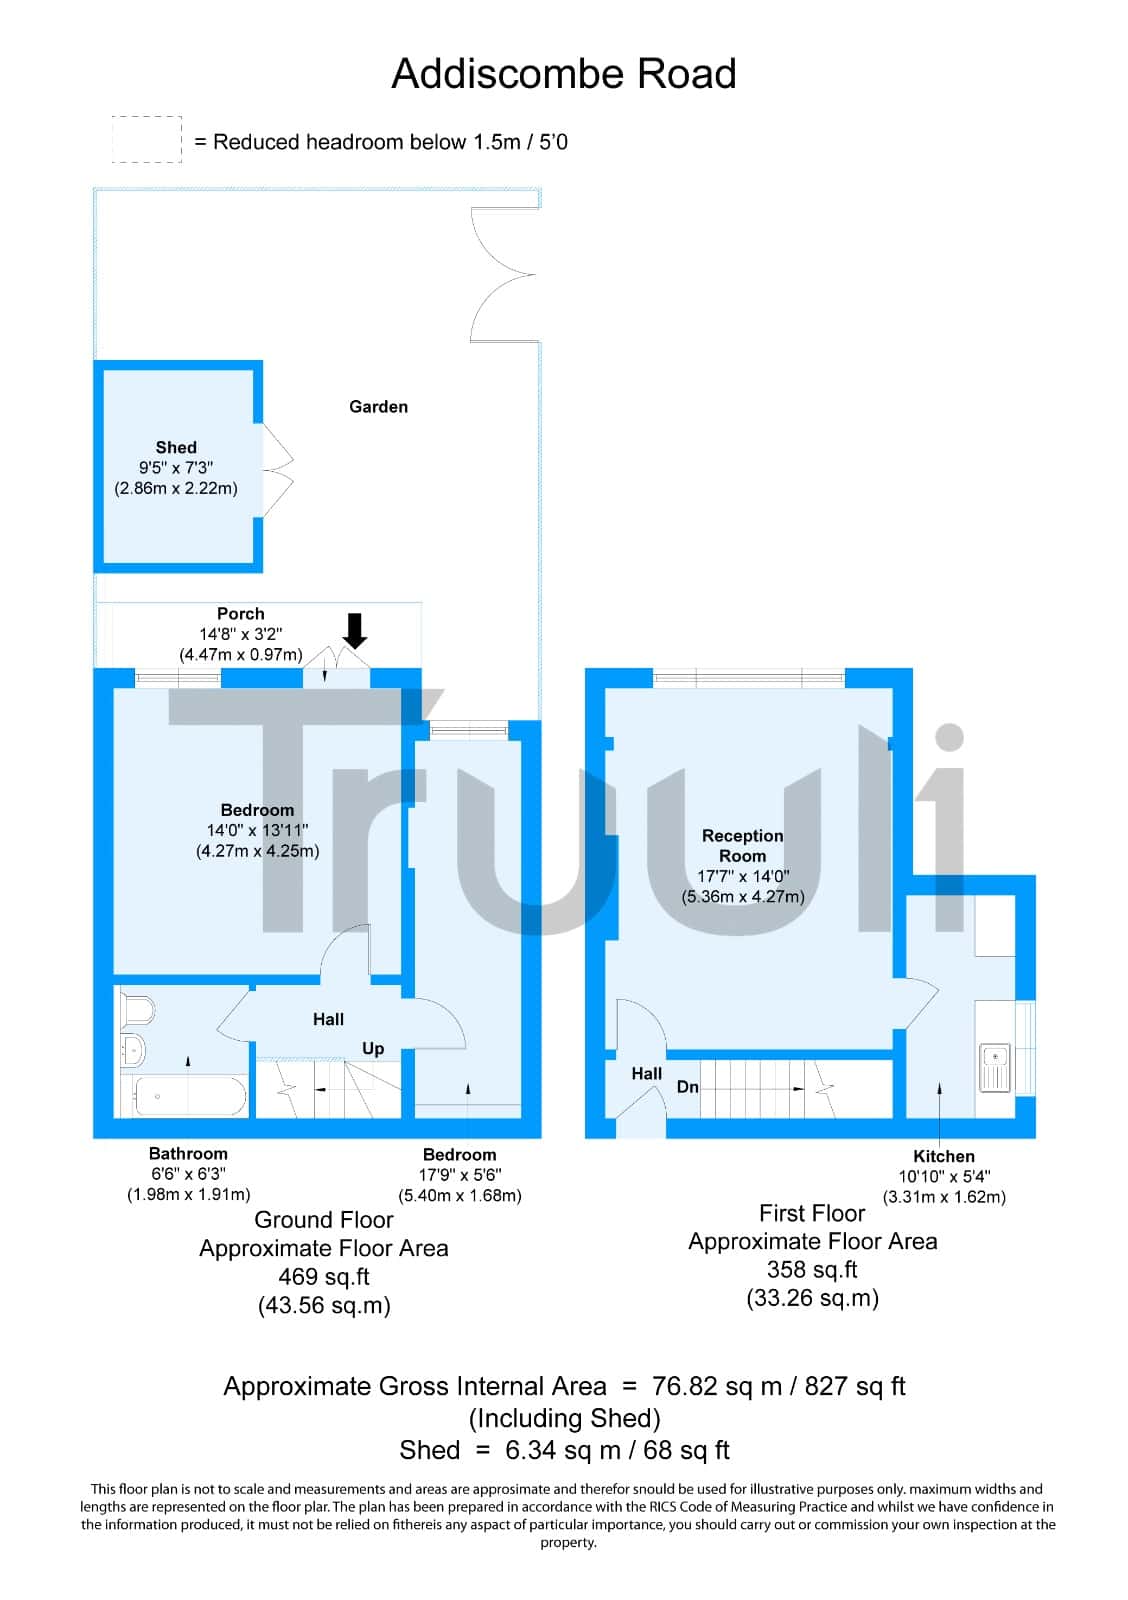
Downstairs, the generous principal bedroom opens directly onto a private garden, ideal for relaxing or entertaining. The second bedroom is a comfortable double, perfect as a guest room or home office. A family bathroom with a shower over the bath completes the accommodation.
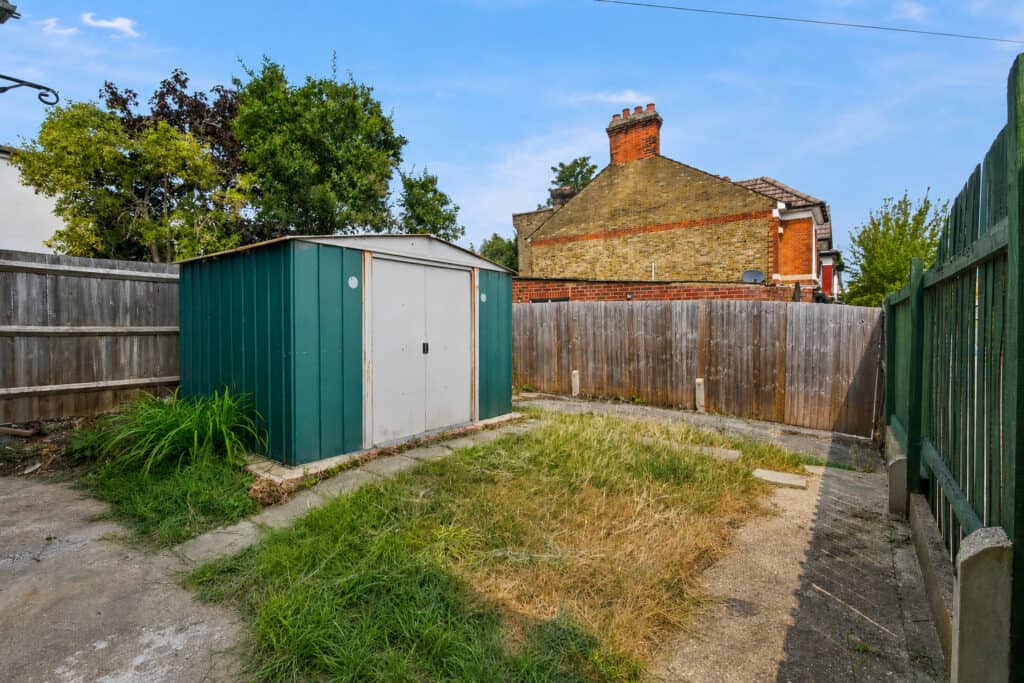
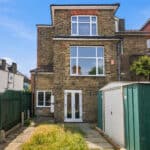
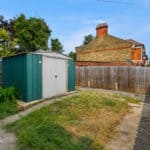
Outside, the property benefits from its own private garden, a rare find for a flat of this type, plus an allocated parking space for added convenience.
Located on Addiscombe Road, the flat sits in a popular residential part of Croydon, close to local shops, cafés and supermarkets. Transport links are excellent, with nearby tram stops and mainline stations offering direct routes into Central London.
A practical and appealing home in a connected, community-focused location.
Entrance hall
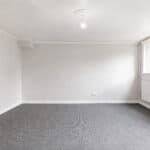
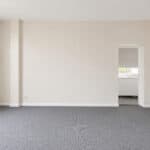
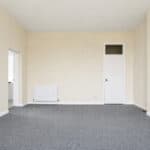
Reception room
Dimensions: 17' 7" x 14' 0" (5.36m x 4.27m).
Kitchen
Dimensions: 10' 10" x 5' 4" (3.30m x 1.63m).
Bathroom
Dimensions: 6' 6" x 6' 3" (1.98m x 1.91m).
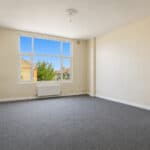
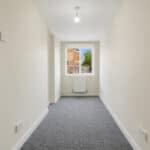
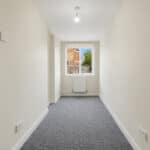
Bedroom two
Dimensions: 17' 9" x 5' 6" (5.41m x 1.68m).
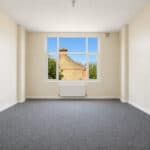
Bedroom
Dimensions: 14' 0" x 13' 11" (4.27m x 4.24m).
Garden
Property Description
A well-presented two-bedroom split-level flat, arranged over two floors.
The property begins with a private entrance hallway, leading upstairs to a bright, spacious living room with ample space for dining. The modern kitchen is neatly fitted with good worktop space and storage.
Downstairs, the generous principal bedroom opens directly onto a private garden, ideal for relaxing or entertaining. The second bedroom is a comfortable double, perfect as a guest room or home office. A family bathroom with a shower over the bath completes the accommodation.
Outside, the property benefits from its own private garden, a rare find for a flat of this type, plus an allocated parking space for added convenience.
Located on Addiscombe Road, the flat sits in a popular residential part of Croydon, close to local shops, cafés and supermarkets. Transport links are excellent, with nearby tram stops and mainline stations offering direct routes into Central London.
A practical and appealing home in a connected, community-focused location.
Entrance hall
Reception room
Dimensions: 17' 7" x 14' 0" (5.36m x 4.27m).
Kitchen
Dimensions: 10' 10" x 5' 4" (3.30m x 1.63m).
Bathroom
Dimensions: 6' 6" x 6' 3" (1.98m x 1.91m).
Bedroom two
Dimensions: 17' 9" x 5' 6" (5.41m x 1.68m).
Bedroom
Dimensions: 14' 0" x 13' 11" (4.27m x 4.24m).
Garden
Looking to sell a property?
With our fees from just £899, you can save thousands selling with Truuli.
Book Free Valuation