Beverstone Road, Thornton Heath, CR7
2 bed Terraced House - For Sale, Guide Price £400,000





Property Overview
- Property Type Terraced House
- Bedrooms 2
- Bathrooms 1
- Receptions 2
Property Features
- Generously sized two-bedroom home
- Popular residential road in Thornton Heath
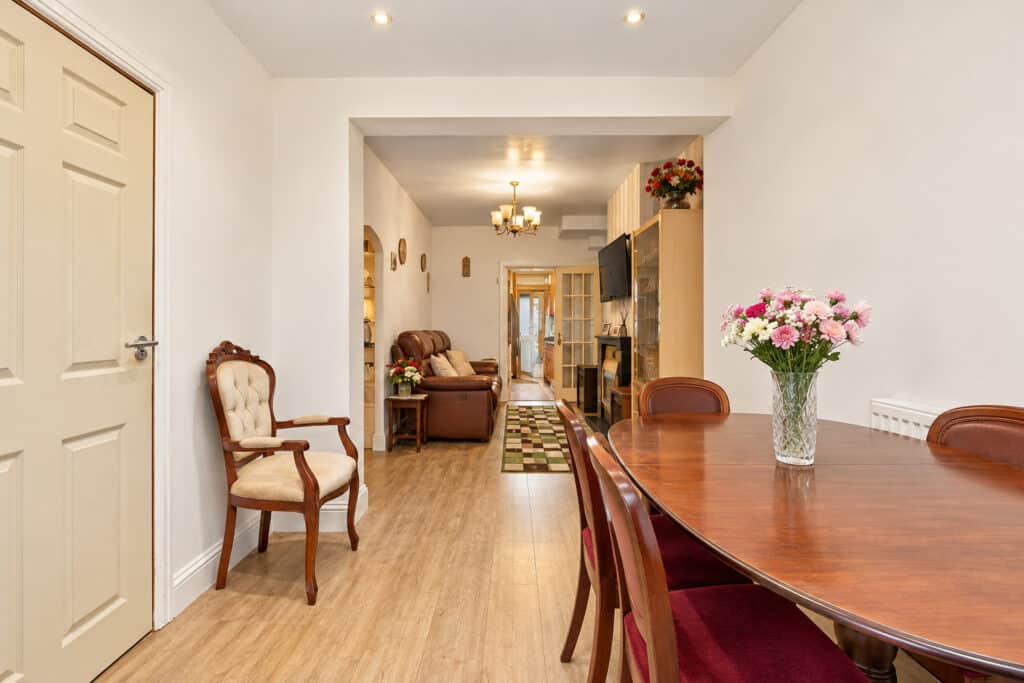
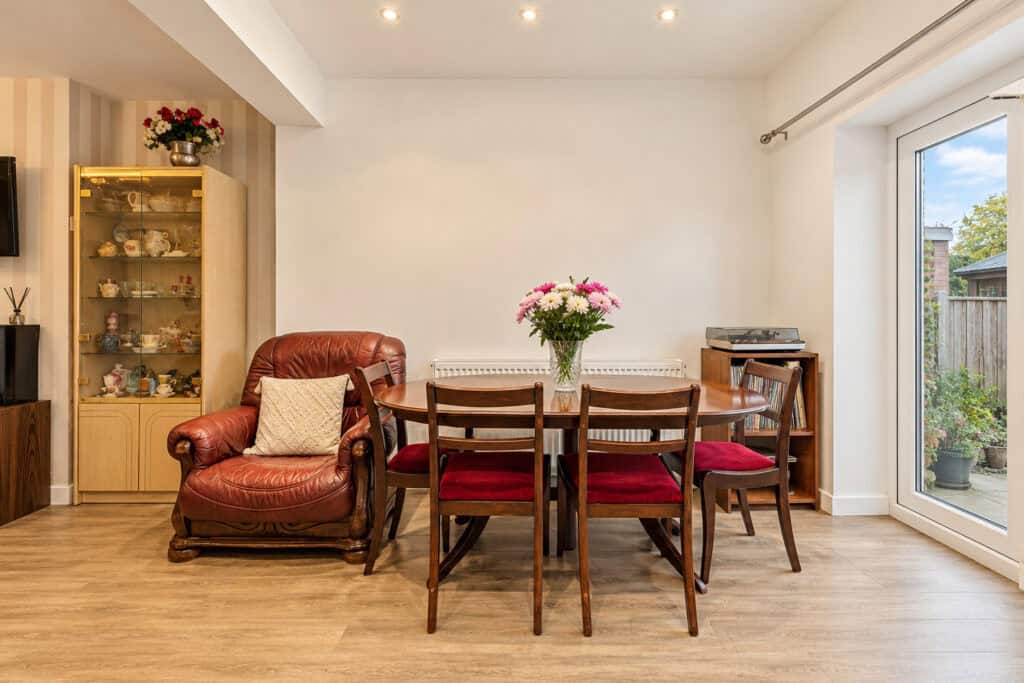
- Spacious formal lounge and extended second reception/dining room
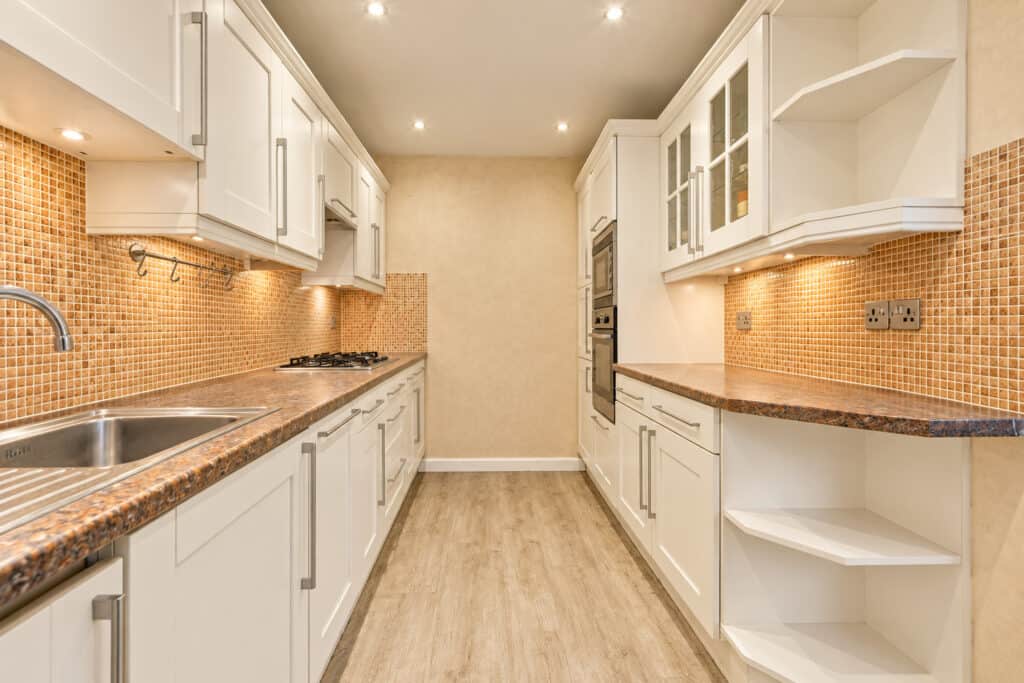
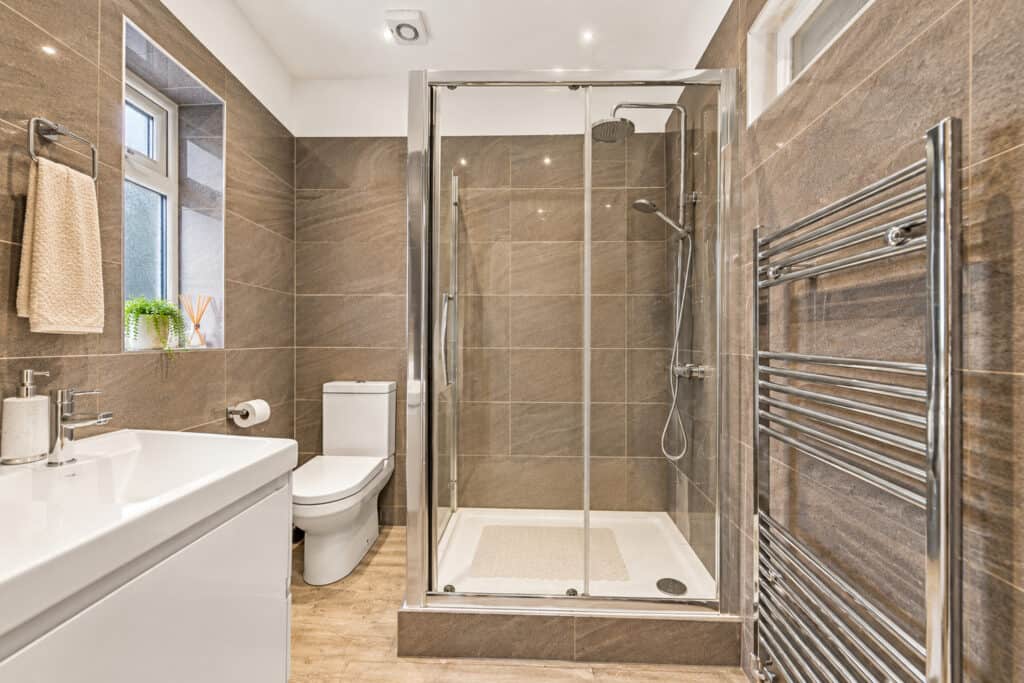
- Lovely kitchen and ground floor shower room with WC
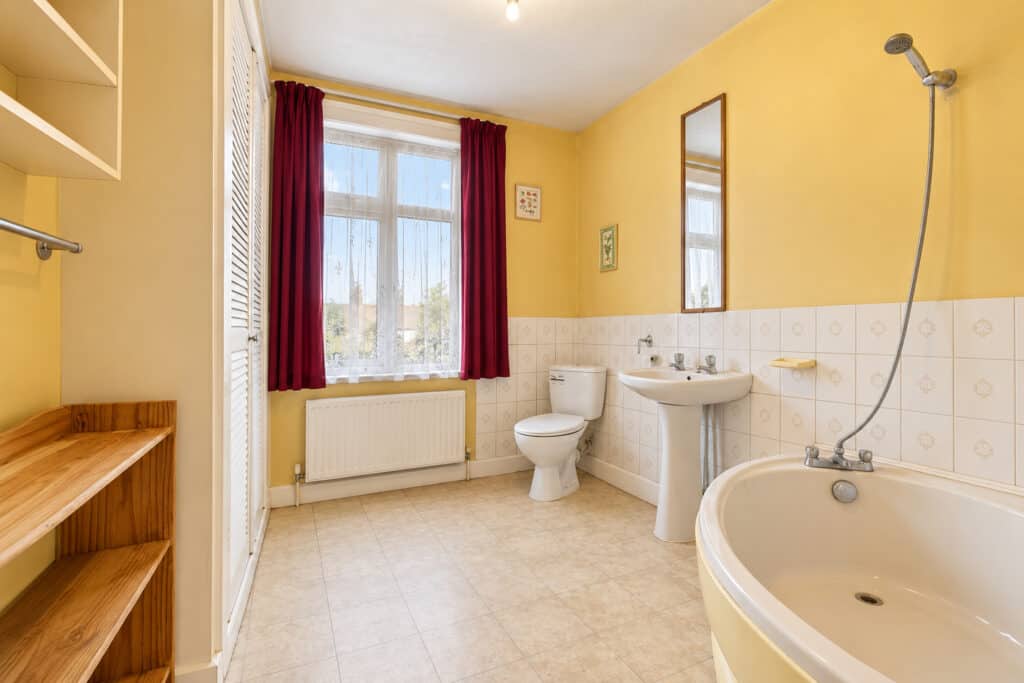
- First-floor family bathroom
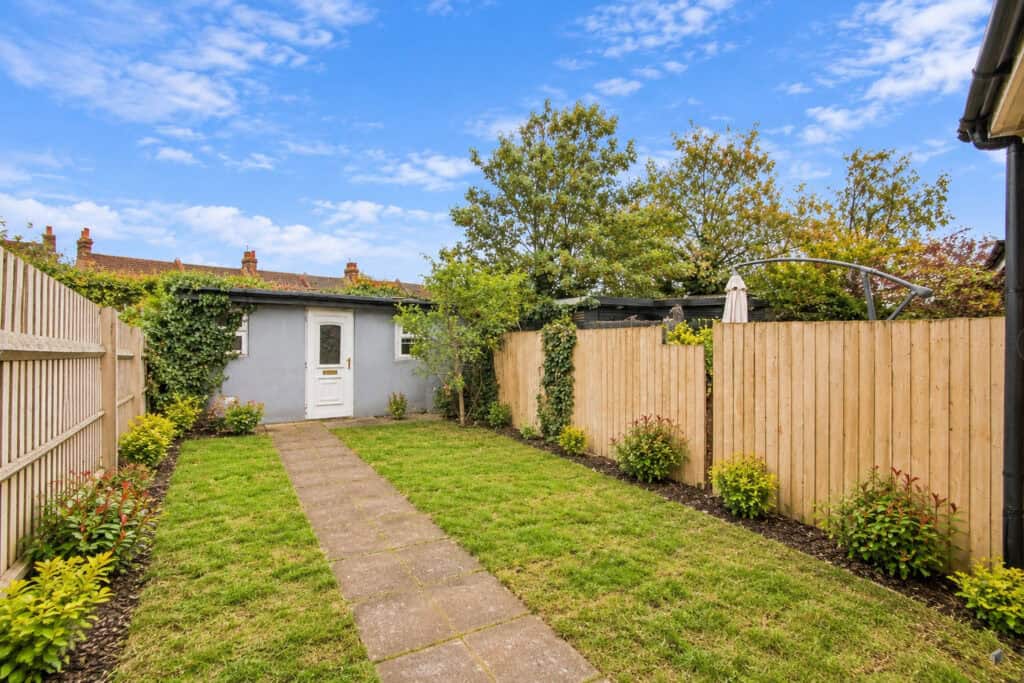
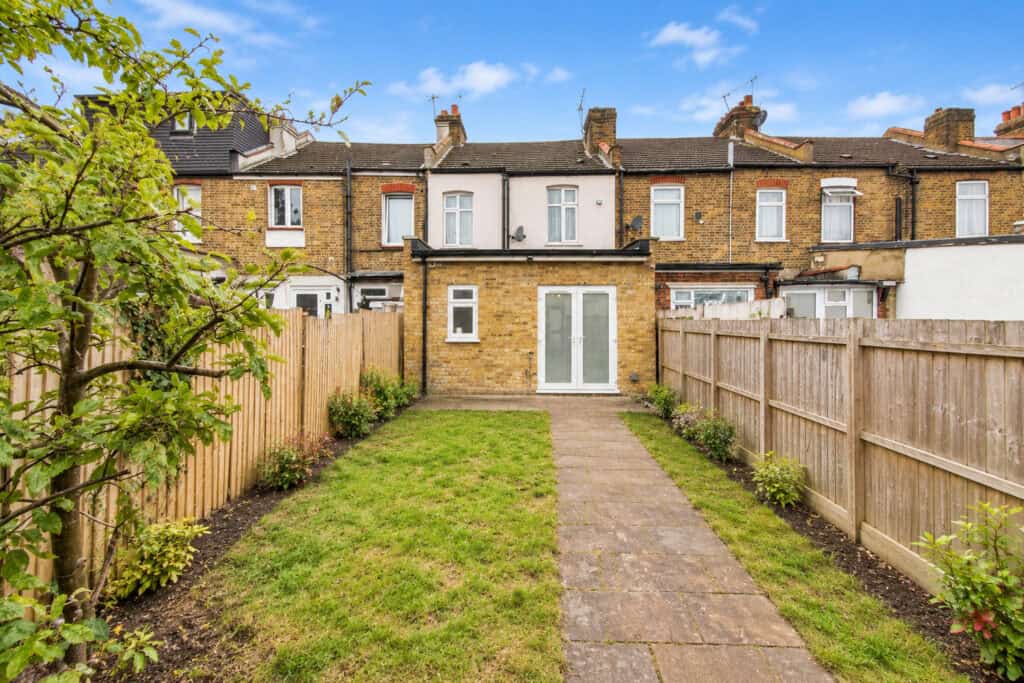
- Private rear garden, ideal for entertaining, plus useful outbuilding
- Offered to the market with no onward chain
Full Details
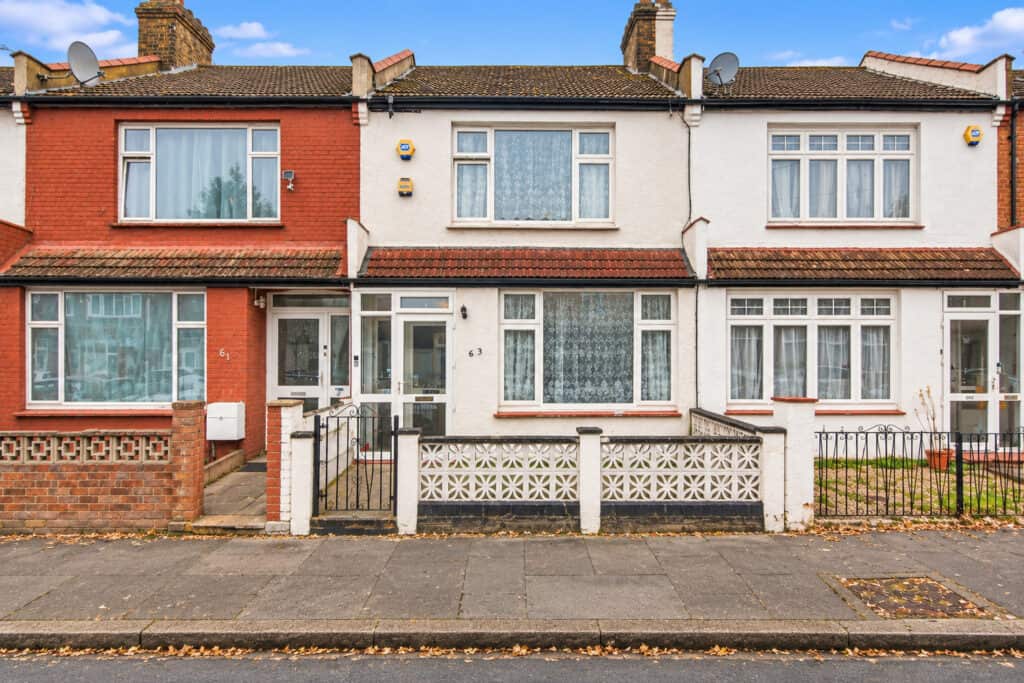
Situated on a popular residential road in Thornton Heath, this generously proportioned two-bedroom home offers a wonderful blend of space, practicality and comfortable living, all within the heart of a thriving local community.
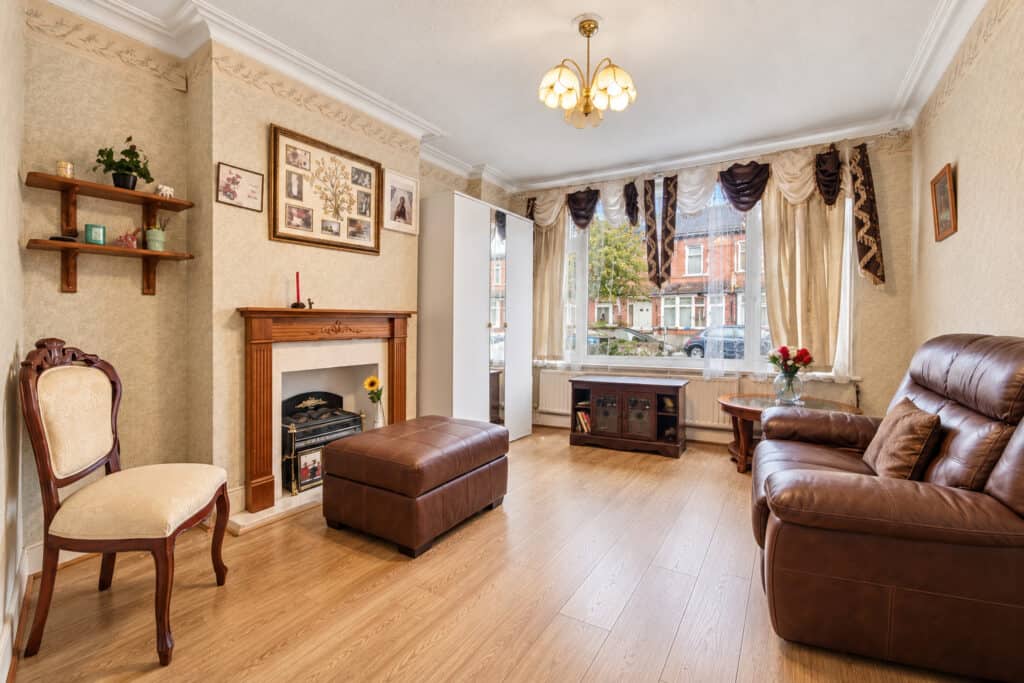
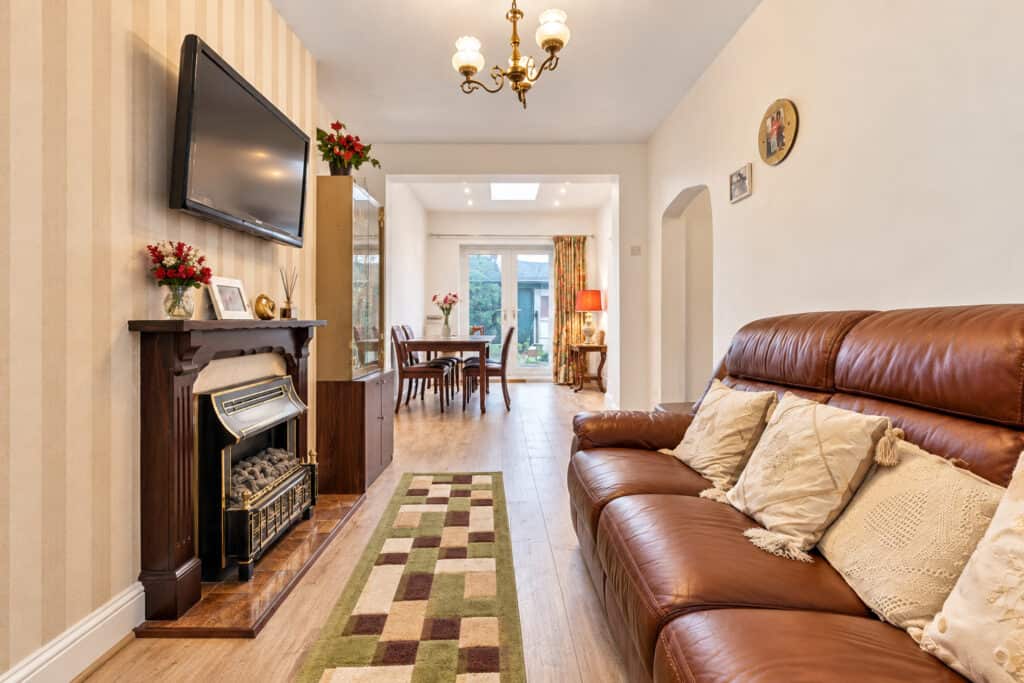
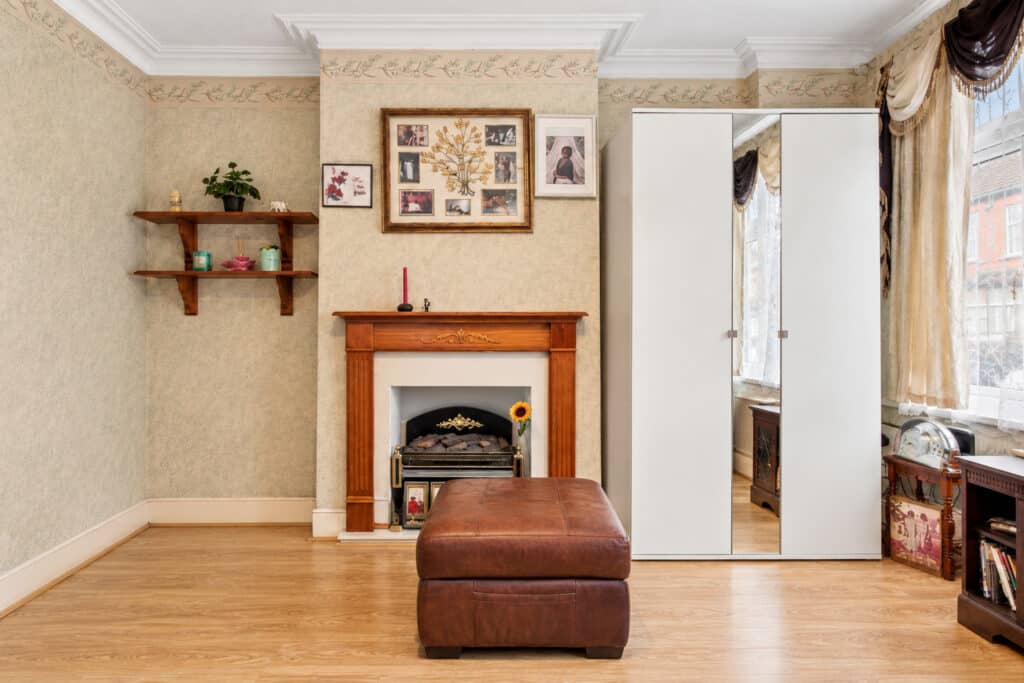
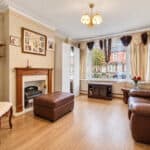
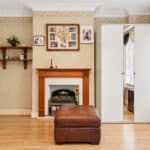
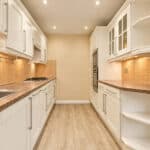
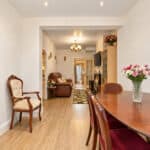
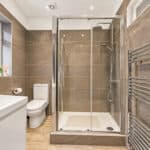
The ground floor boasts a welcoming formal lounge, perfect for relaxing, alongside an extended second reception room and dining area, providing an excellent space for family gatherings and entertaining. The lovely kitchen offers a practical and inviting setting for everyday living, while a convenient ground floor shower room with WC adds further versatility to the accommodation.
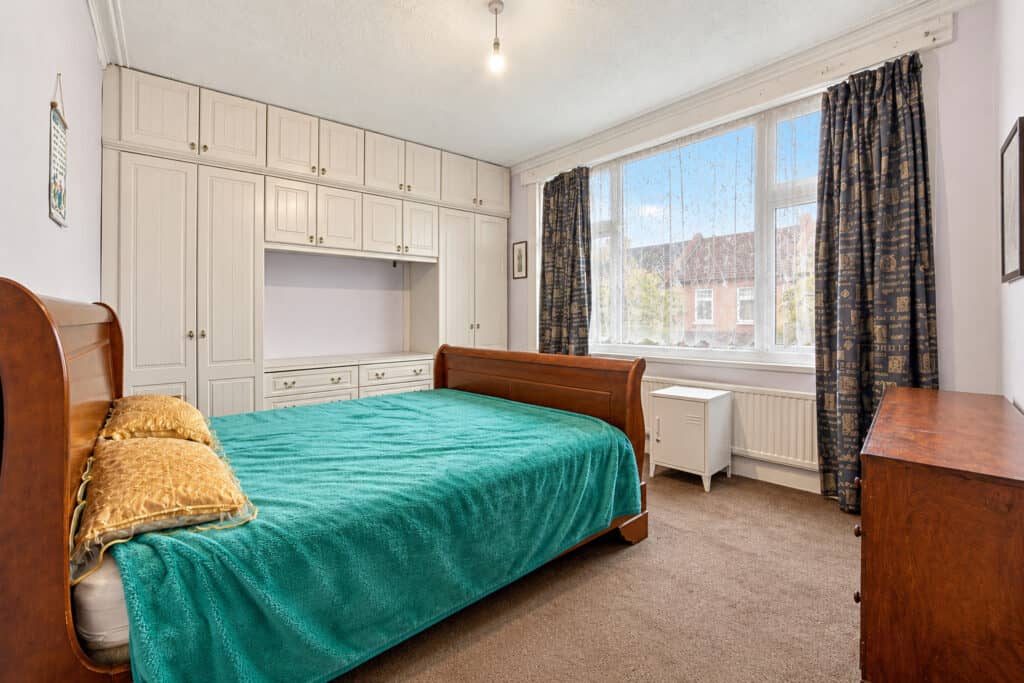
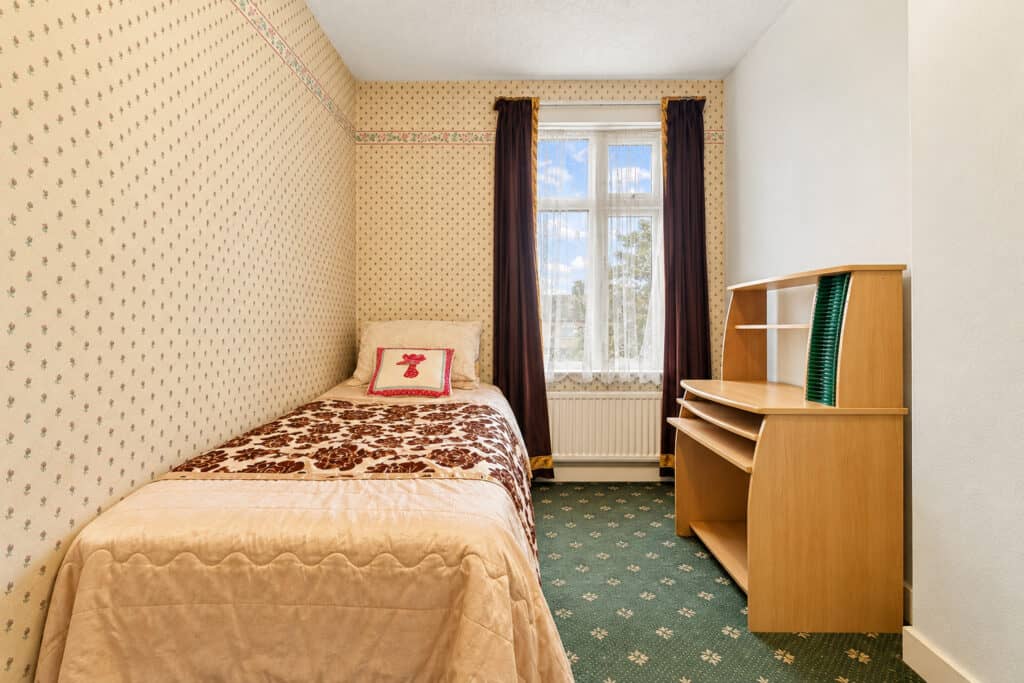
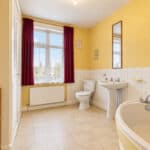
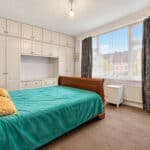
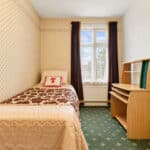
Upstairs, the property features two well-sized double bedrooms, a family bathroom and ample storage throughout, making it an ideal choice for first-time buyers, couples, small families or those seeking additional living space.
To the rear, a delightful private garden provides a fantastic outdoor retreat, offering plenty of room for entertaining guests, enjoying warmer days or simply unwinding in the fresh air. An additional outbuilding presents a welcome bonus, offering useful extra space to suit a variety of needs.
With its generous accommodation, versatile layout, private garden and convenient location within this established residential community, this property presents a fantastic opportunity for a range of buyers.
Offered to the market with no onward chain, this appealing home is one not to be missed.
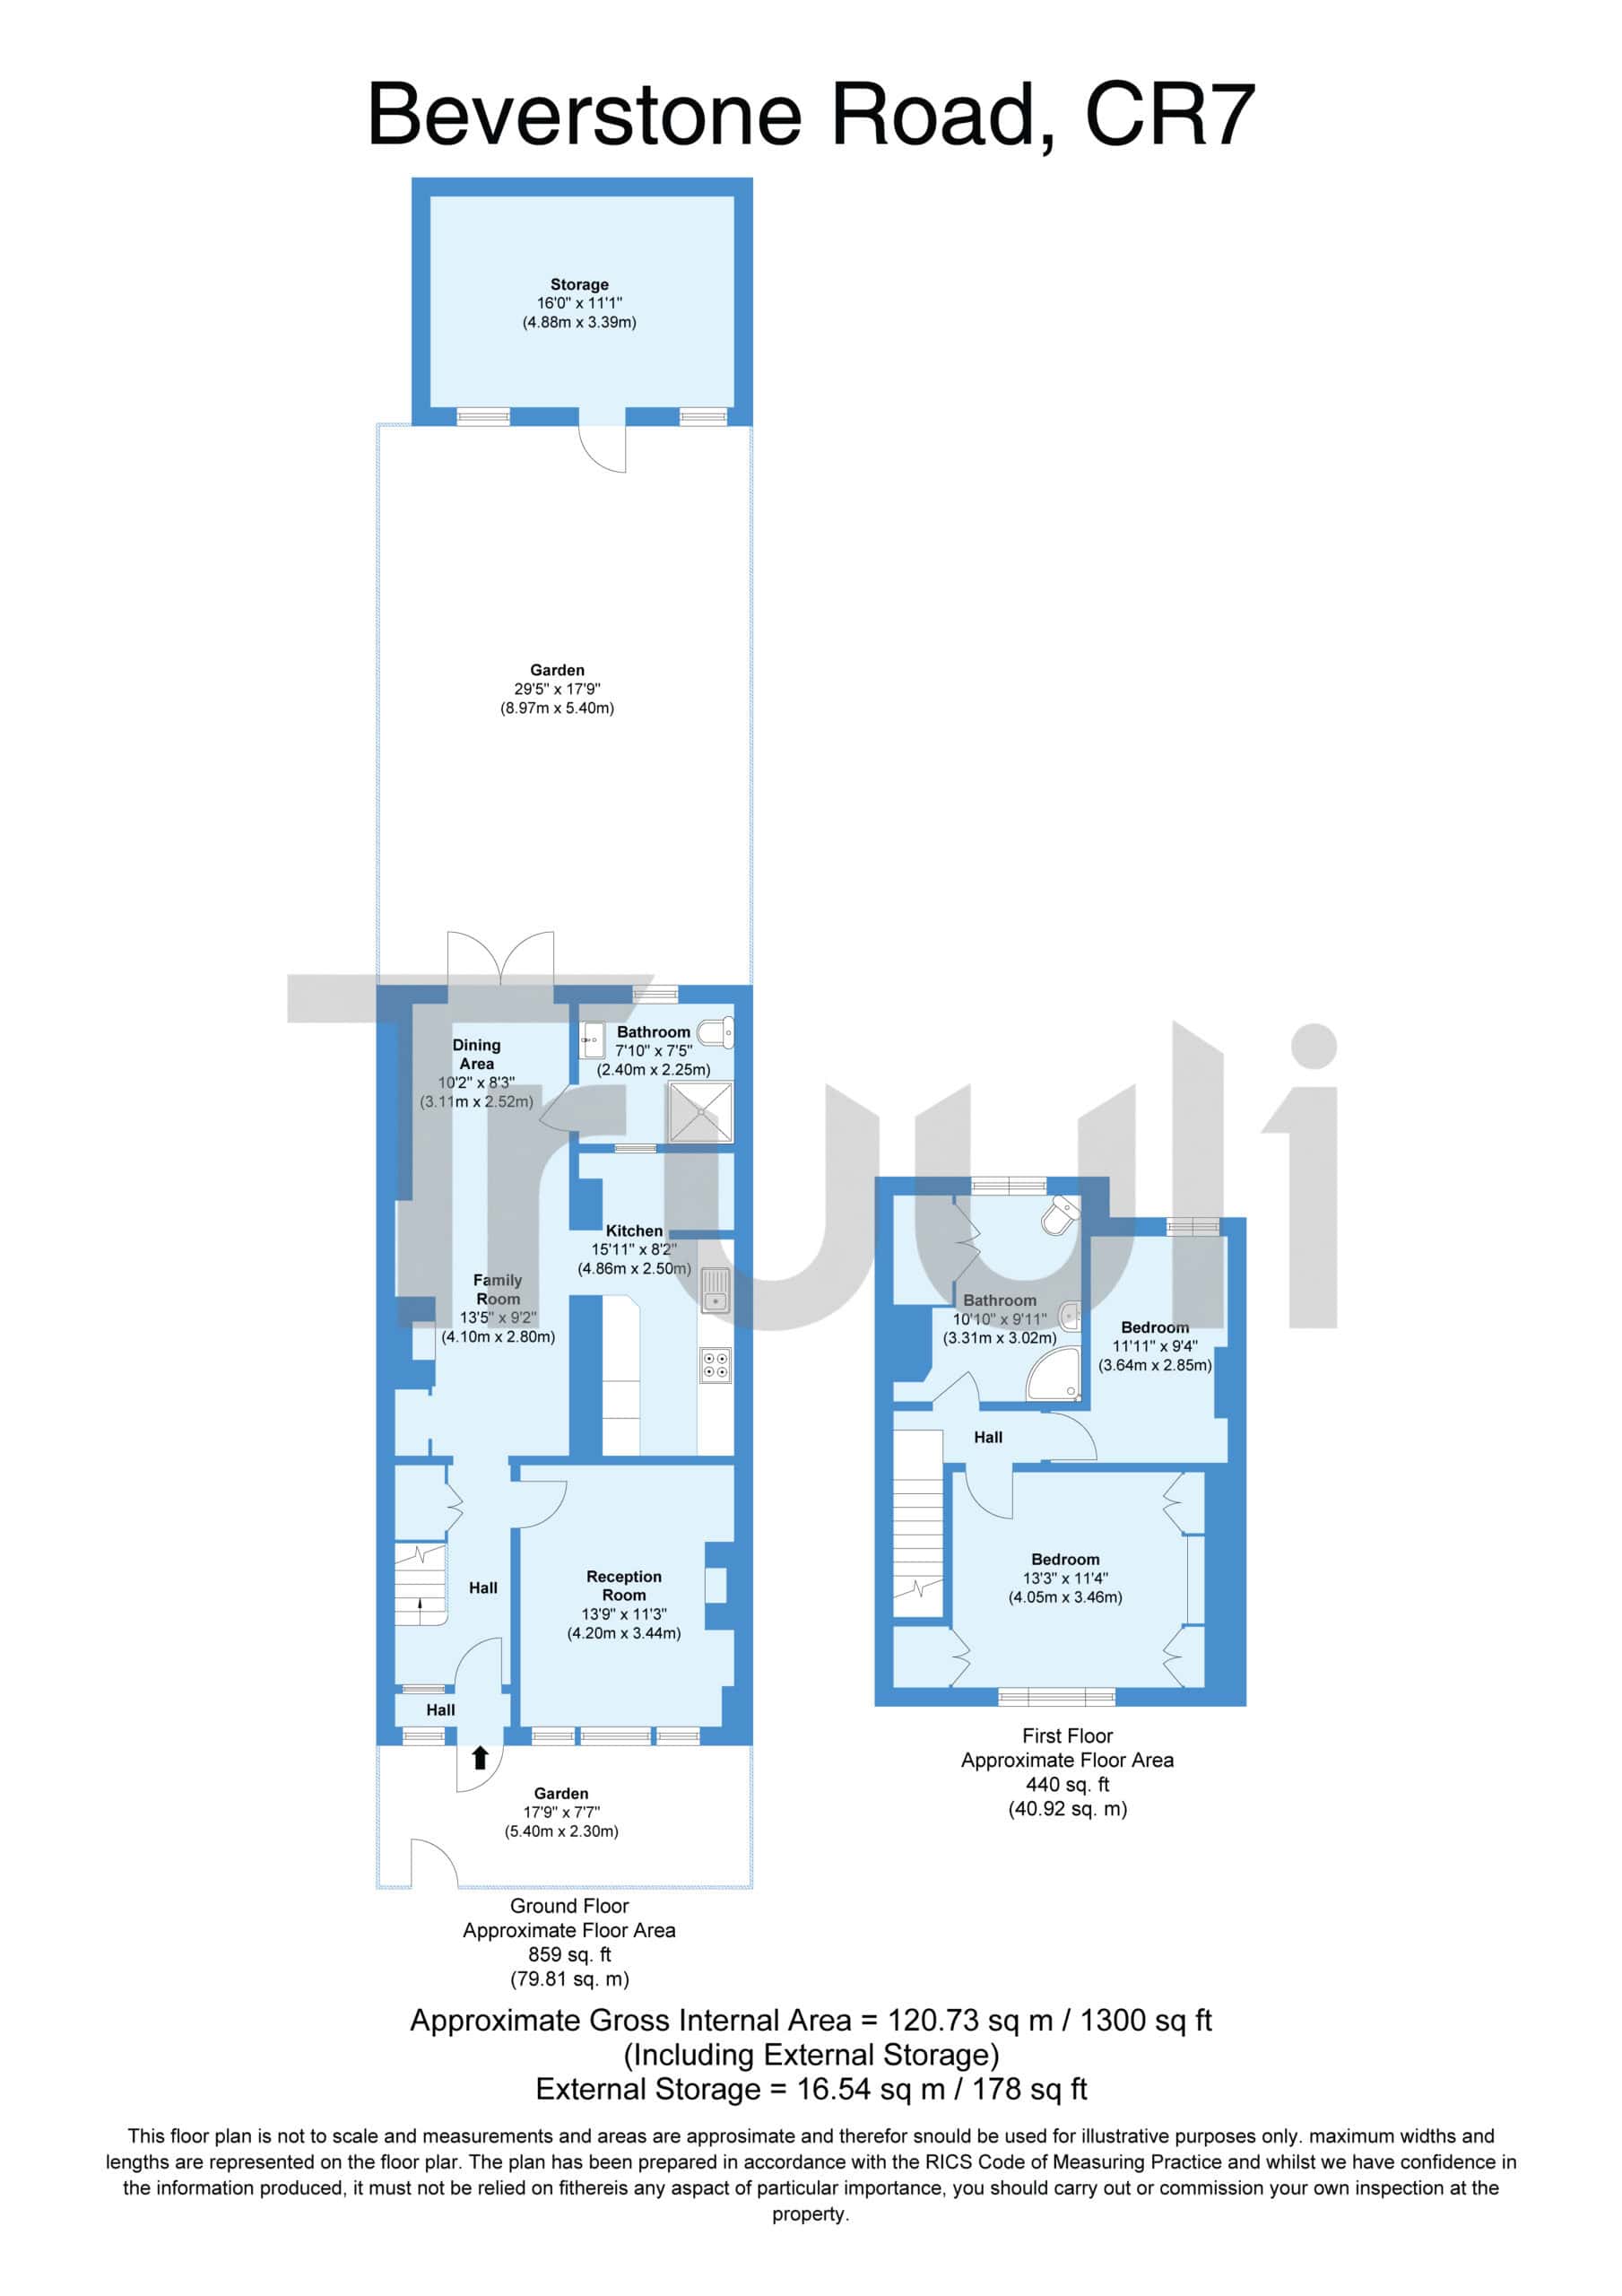
Reception Room 13' 9" x 11' 3" (4.19m x 3.43m)
Family Room 13' 5" x 9' 2" (4.09m x 2.79m)
Dining Area 10' 2" x 8' 3" (3.10m x 2.52m)
Kitchen 15' 11" x 8' 2" (4.85m x 2.49m)
Bathroom 7' 10" x 7' 5" (2.39m x 2.26m)
Rear Garden 29' 5" x 17' 9" (8.97m x 5.41m)
Front Garden 17' 9" x 7' 7" (5.41m x 2.31m)
External Storage 16' 0" x 11' 1" (4.88m x 3.38m)
Bedroom 1 13' 3" x 11' 4" (4.04m x 3.45m)
Bedroom 2 11' 11" x 9' 4" (3.63m x 2.85m)
Bathroom 10' 10" x 9' 11" (3.30m x 3.02m)
Property Description
Situated on a popular residential road in Thornton Heath, this generously proportioned two-bedroom home offers a wonderful blend of space, practicality and comfortable living, all within the heart of a thriving local community.
The ground floor boasts a welcoming formal lounge, perfect for relaxing, alongside an extended second reception room and dining area, providing an excellent space for family gatherings and entertaining. The lovely kitchen offers a practical and inviting setting for everyday living, while a convenient ground floor shower room with WC adds further versatility to the accommodation.
Upstairs, the property features two well-sized double bedrooms, a family bathroom and ample storage throughout, making it an ideal choice for first-time buyers, couples, small families or those seeking additional living space.
To the rear, a delightful private garden provides a fantastic outdoor retreat, offering plenty of room for entertaining guests, enjoying warmer days or simply unwinding in the fresh air. An additional outbuilding presents a welcome bonus, offering useful extra space to suit a variety of needs.
With its generous accommodation, versatile layout, private garden and convenient location within this established residential community, this property presents a fantastic opportunity for a range of buyers.
Offered to the market with no onward chain, this appealing home is one not to be missed.
Reception Room 13' 9" x 11' 3" (4.19m x 3.43m)
Family Room 13' 5" x 9' 2" (4.09m x 2.79m)
Dining Area 10' 2" x 8' 3" (3.10m x 2.52m)
Kitchen 15' 11" x 8' 2" (4.85m x 2.49m)
Bathroom 7' 10" x 7' 5" (2.39m x 2.26m)
Rear Garden 29' 5" x 17' 9" (8.97m x 5.41m)
Front Garden 17' 9" x 7' 7" (5.41m x 2.31m)
External Storage 16' 0" x 11' 1" (4.88m x 3.38m)
Bedroom 1 13' 3" x 11' 4" (4.04m x 3.45m)
Bedroom 2 11' 11" x 9' 4" (3.63m x 2.85m)
Bathroom 10' 10" x 9' 11" (3.30m x 3.02m)
Looking to sell a property?
With our fees from just £899, you can save thousands selling with Truuli.
Book Free Valuation