Saxon Road, London, SE25
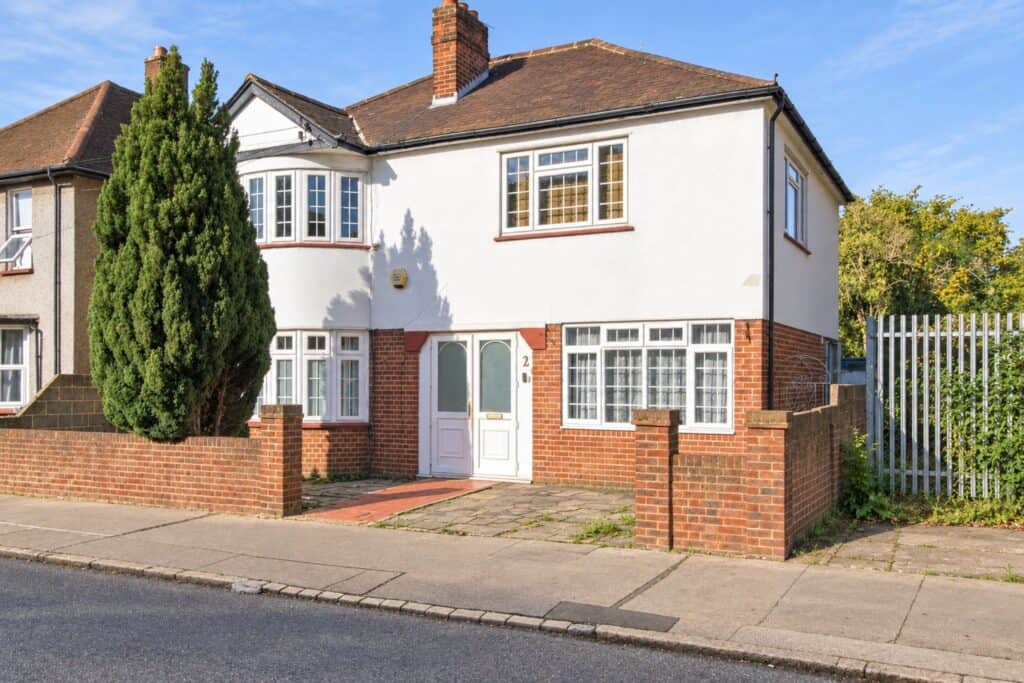
6 bed Detached House - For Sale, Guide Price £850,000


Property Overview
- Property Type Detached House
- Bedrooms 6
- Bathrooms 3
- Receptions 2
Property Features
- Substantial Detached Residence – An impressive and versatile family home arranged over three floors
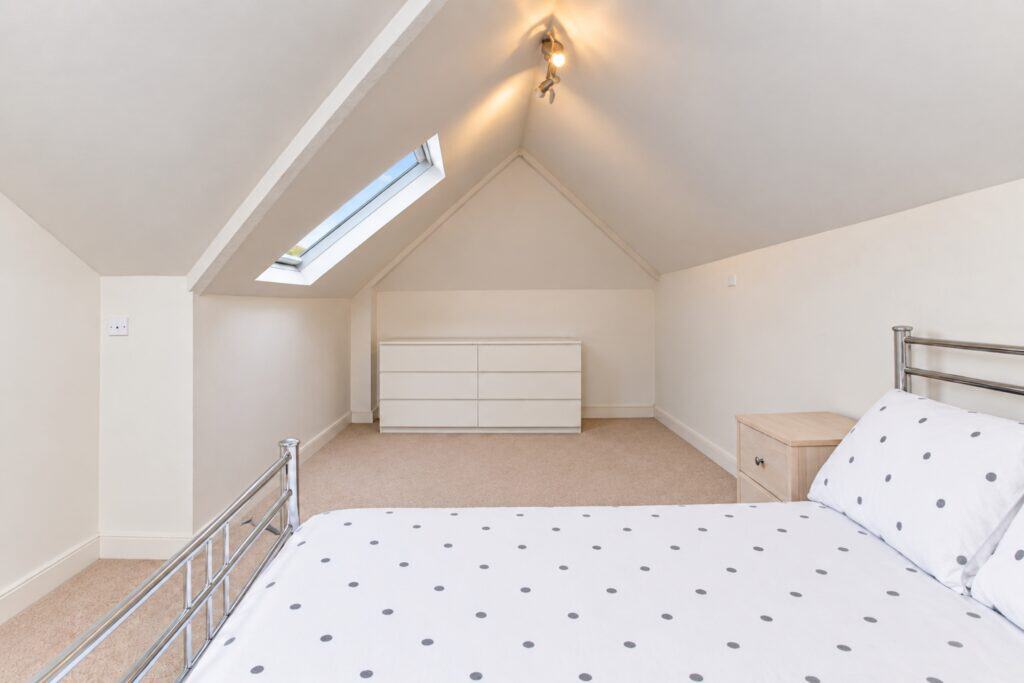
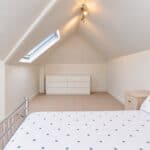
- Fantastic Loft Room & Eaves Storage – A versatile second-floor space ideal as a guest suite, hobby room, or teenage retreat, complete with generous eaves storage.
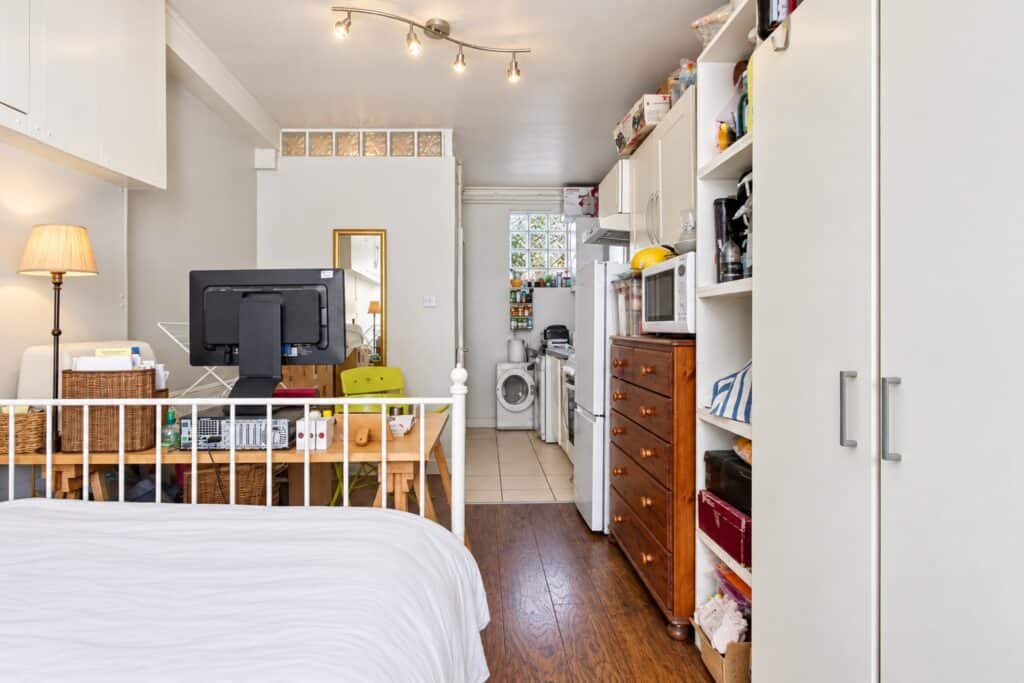
- Superb Annexe Room – A flexible ground-floor space perfect as a home office, playroom, or self-contained living area for a relative.
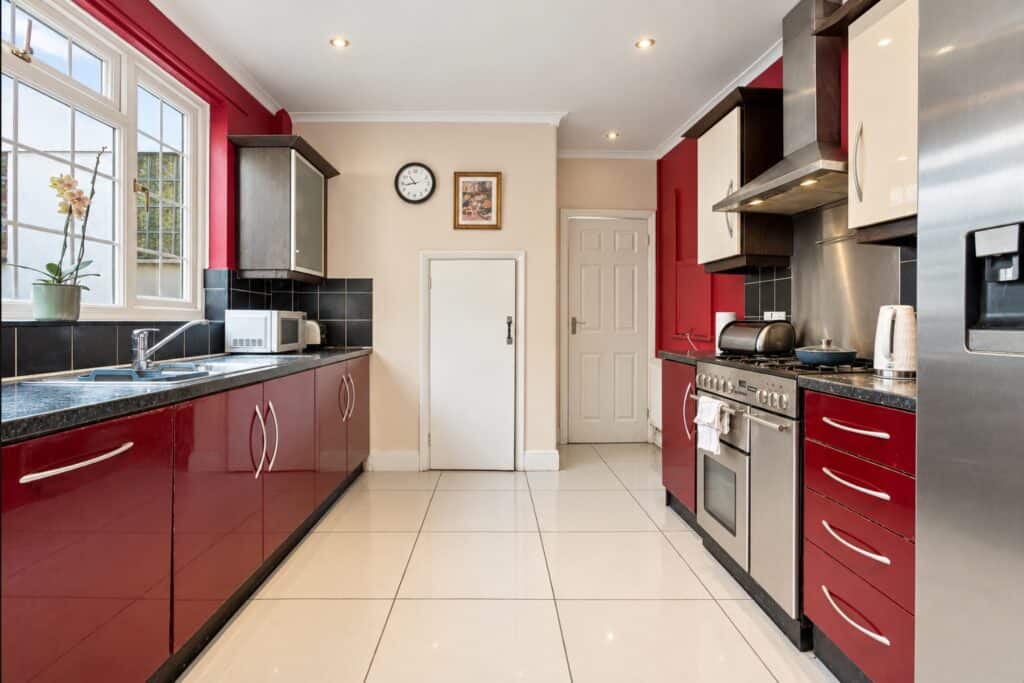
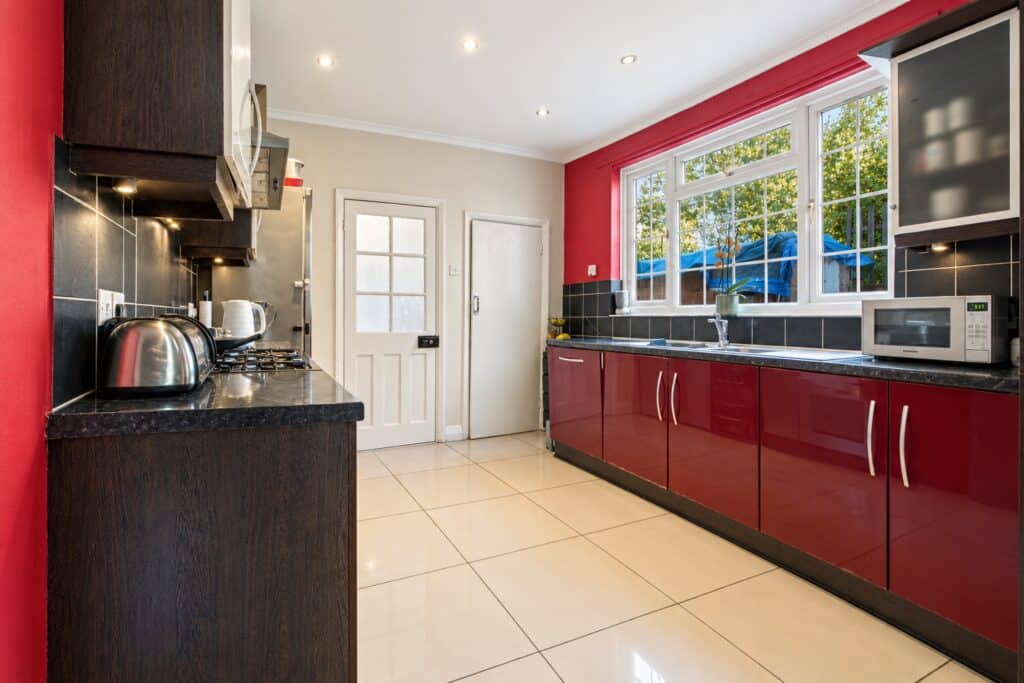
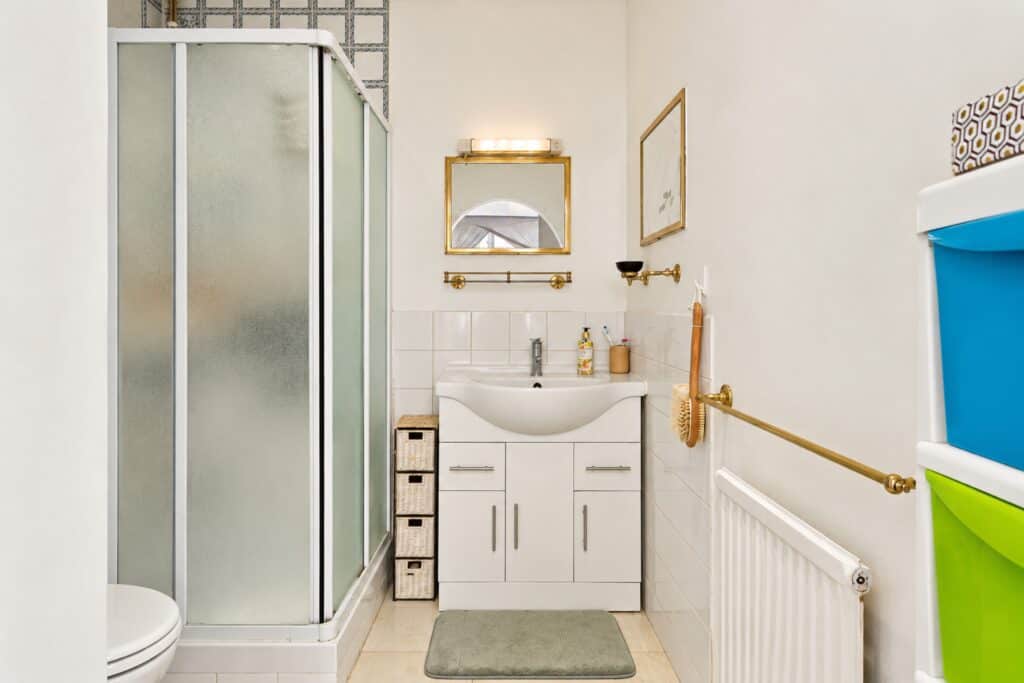
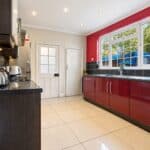
- Well-Appointed Kitchen & Additional Shower Room – A practical kitchen with a convenient separate shower room and WC on the ground floor.
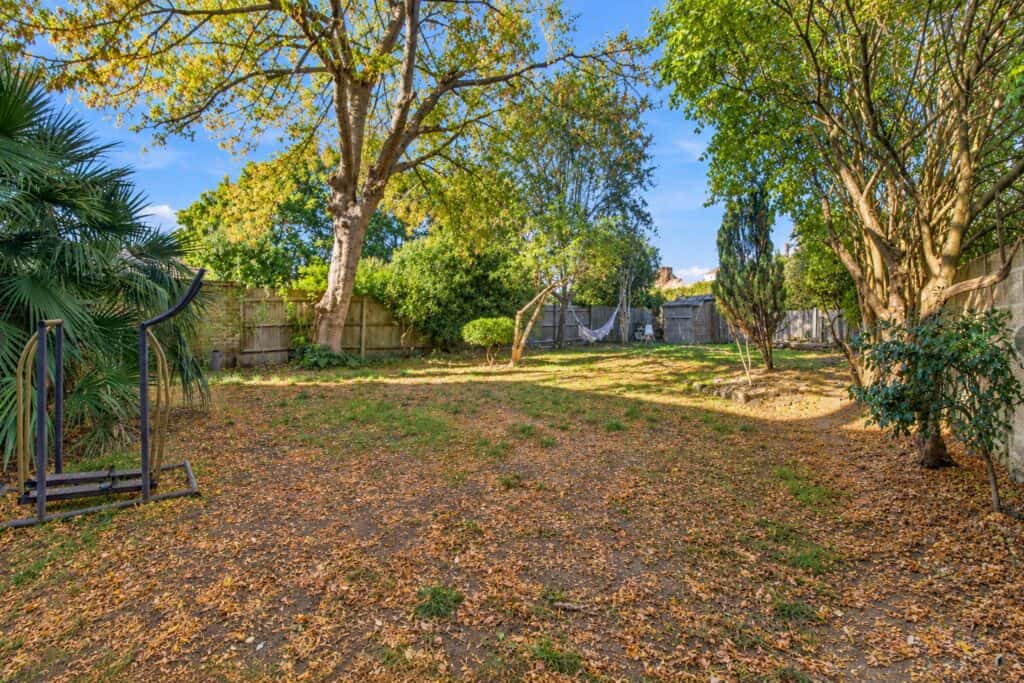
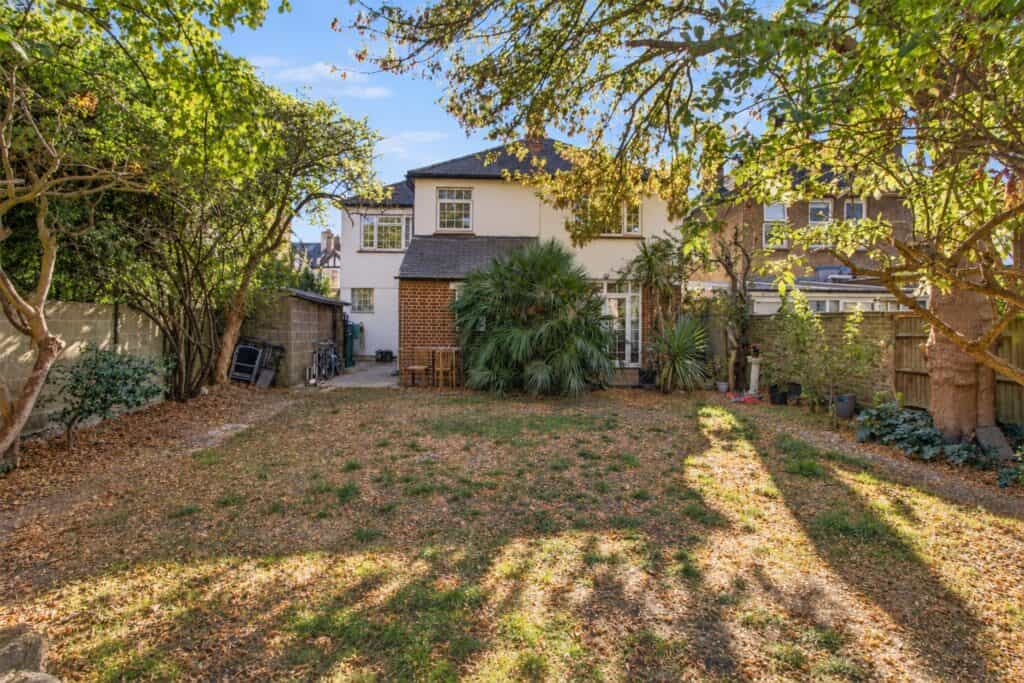
- Generous Outdoor Space & Off-Street Parking – A substantial rear garden ideal for entertaining, plus off-street parking to the front.
- Prime Location – Situated close to the famous Brit School and within easy reach of all local transport links and amenities.
Property Summary
Full Details
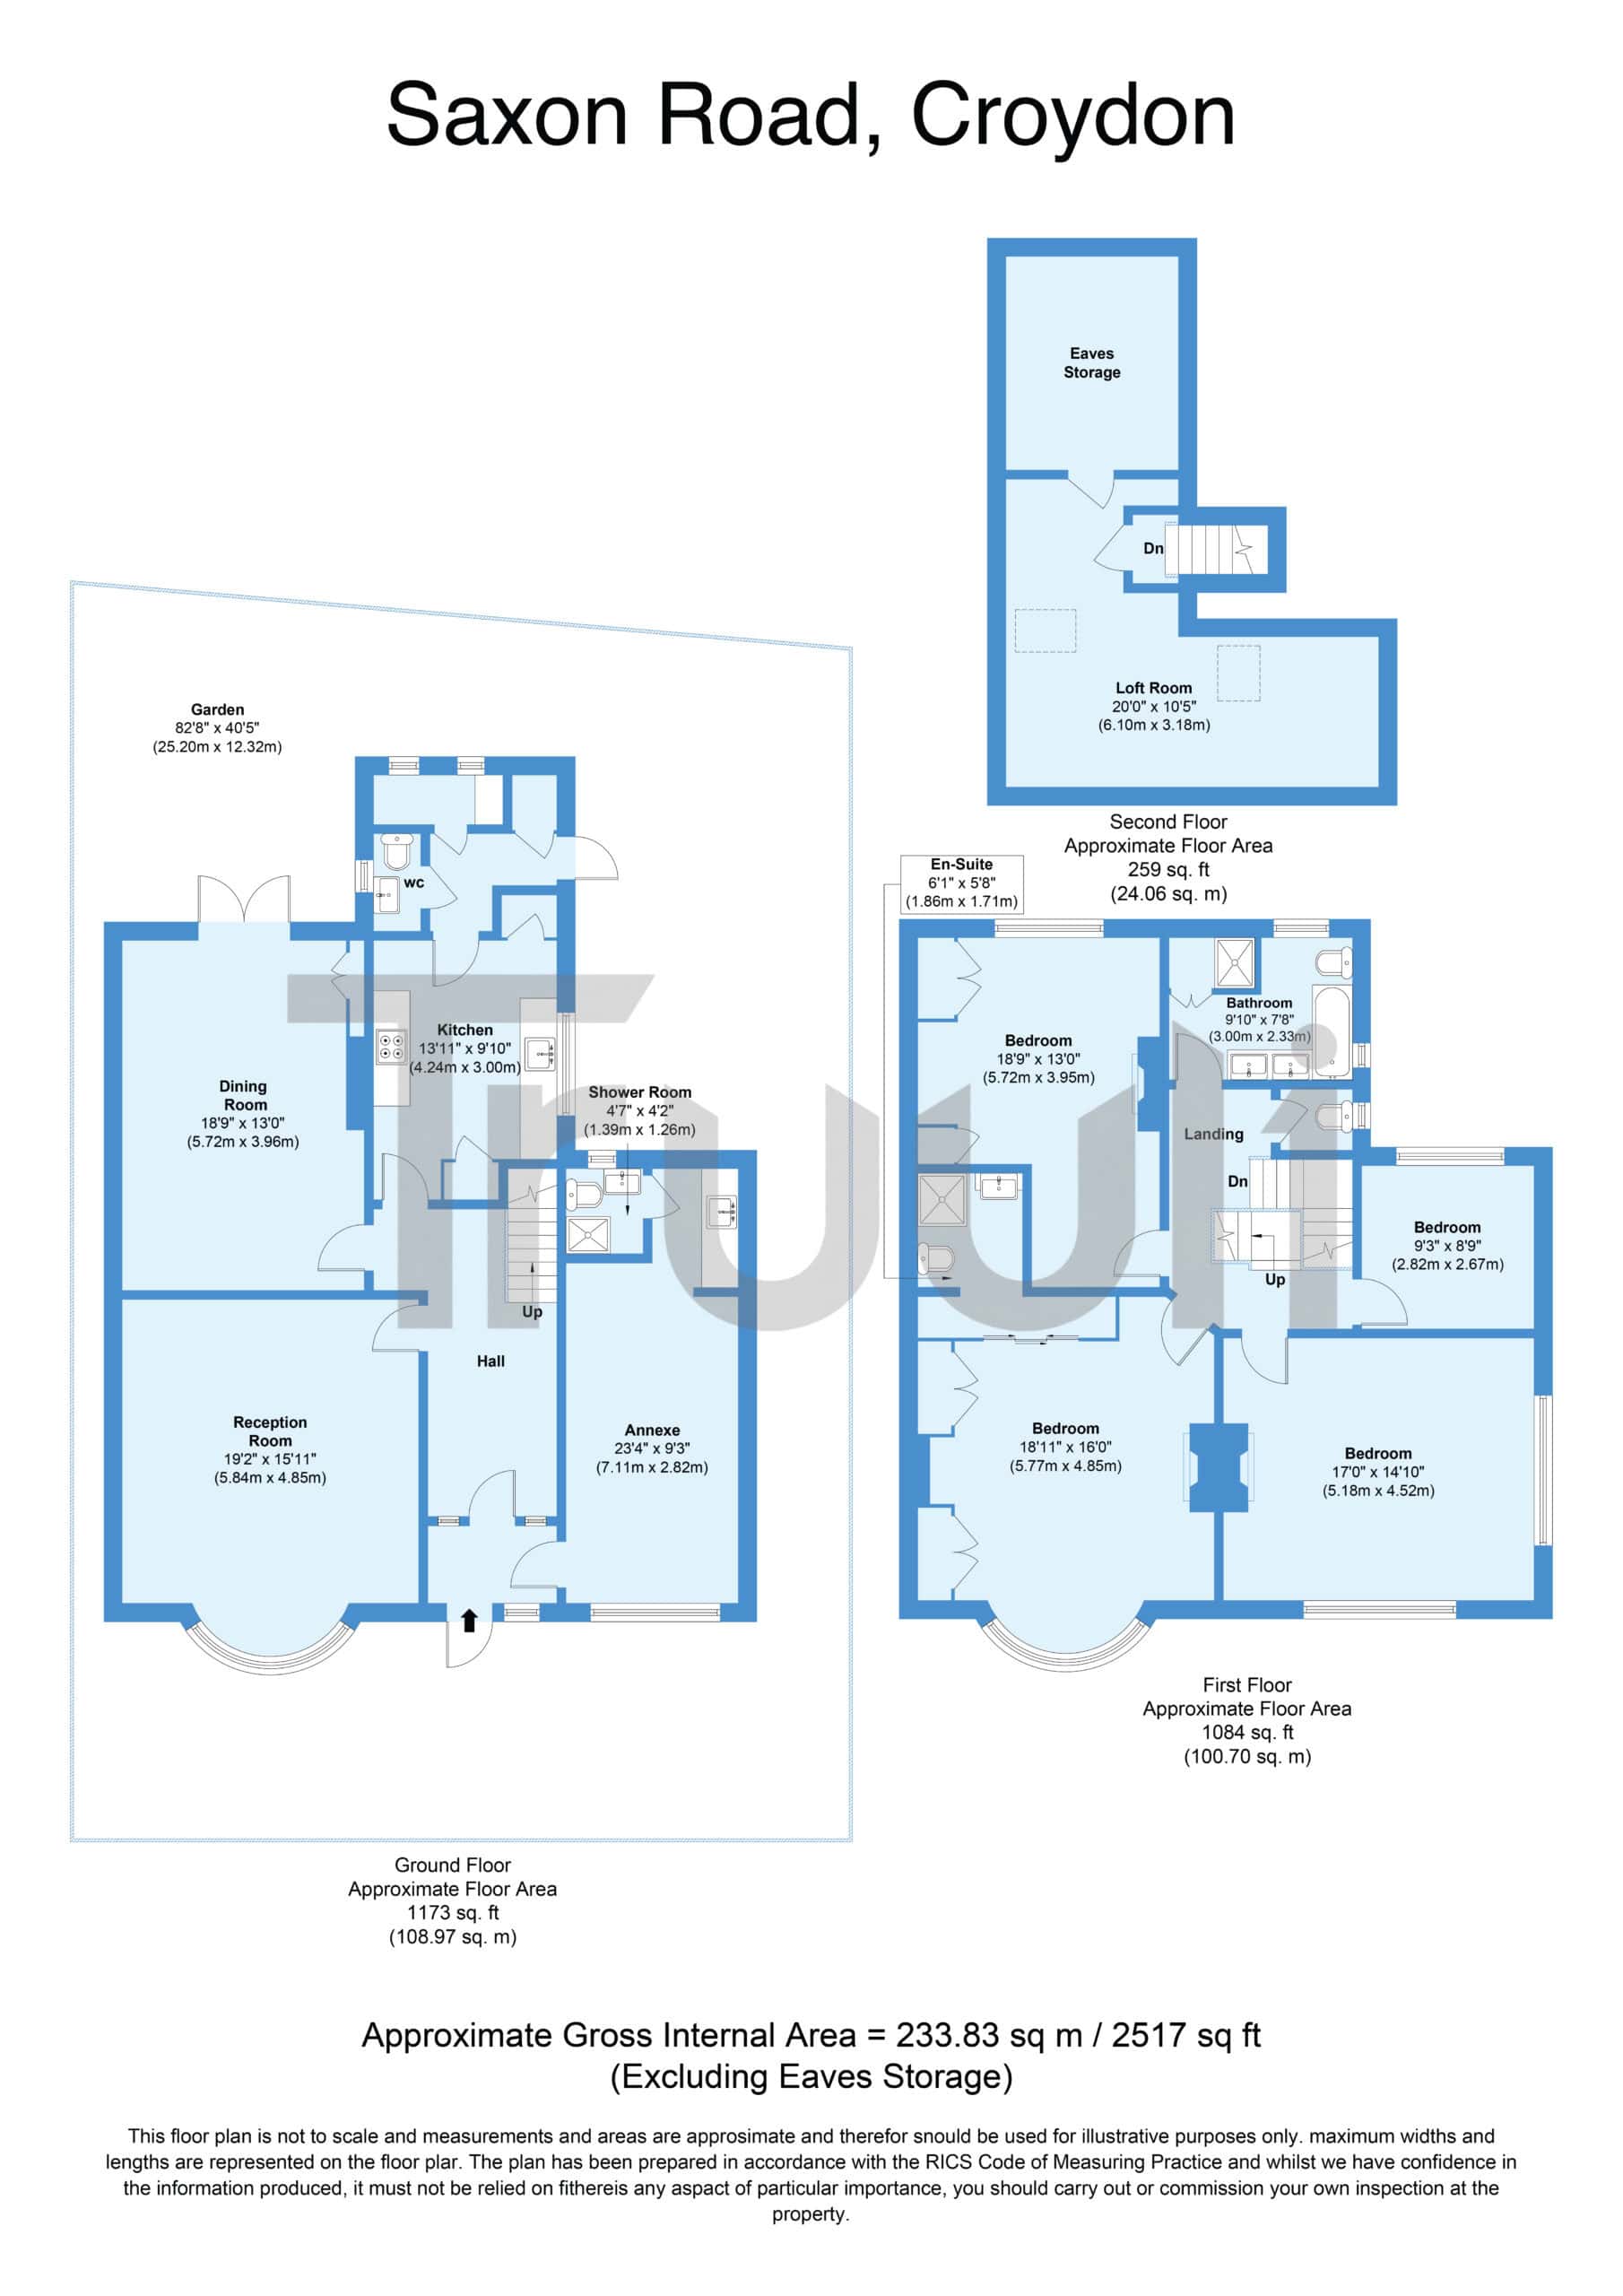
Offered to the market is this incredibly spacious and versatile detached family home, situated in a highly sought-after location. Boasting an impressive gross internal area of approximately 2,517 sq ft (excluding eaves storage), this property offers an abundance of living space arranged over three floors, making it the perfect purchase for a growing or multi-generational family.
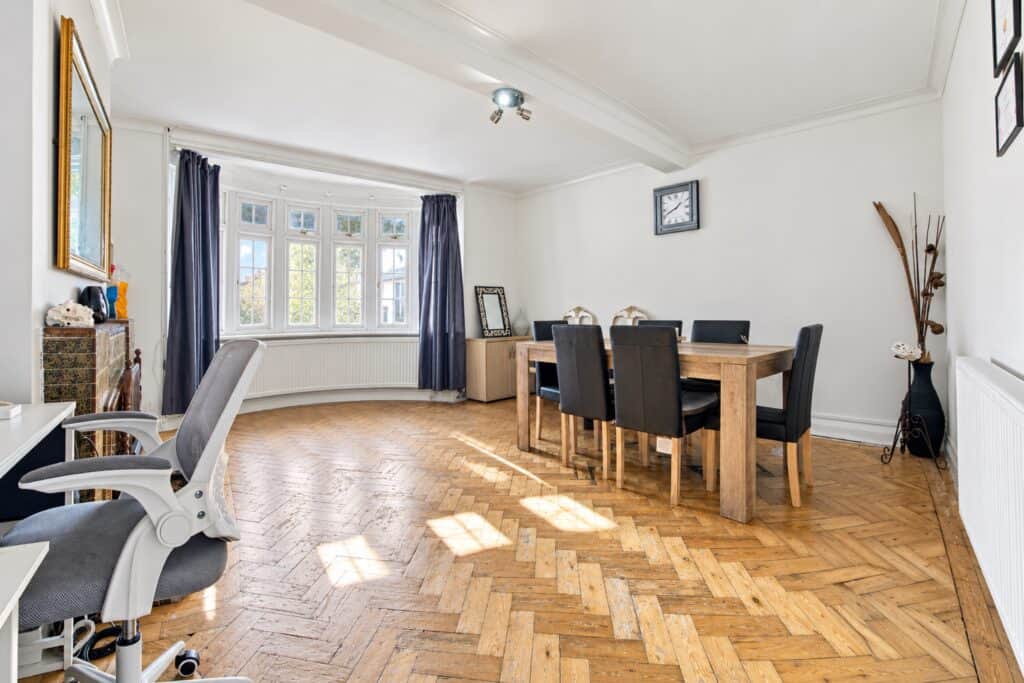
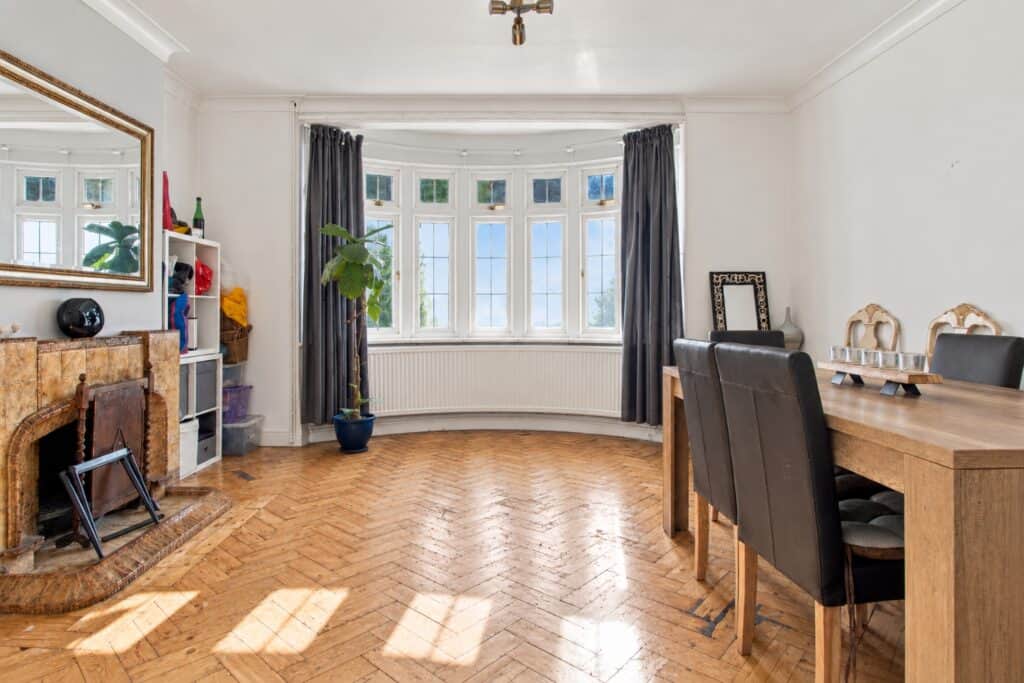
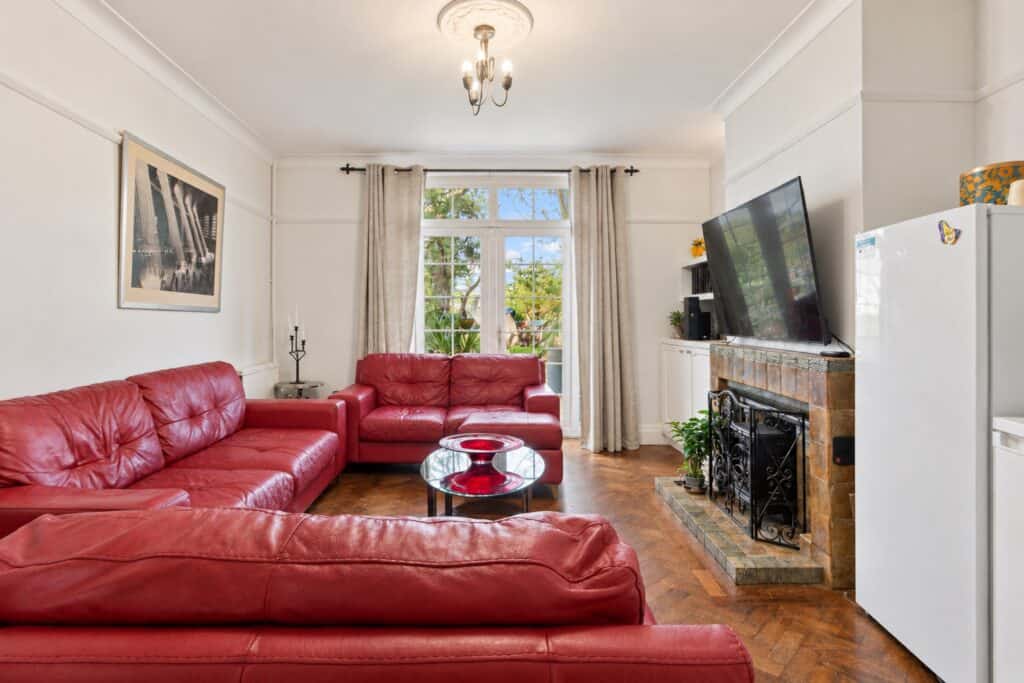
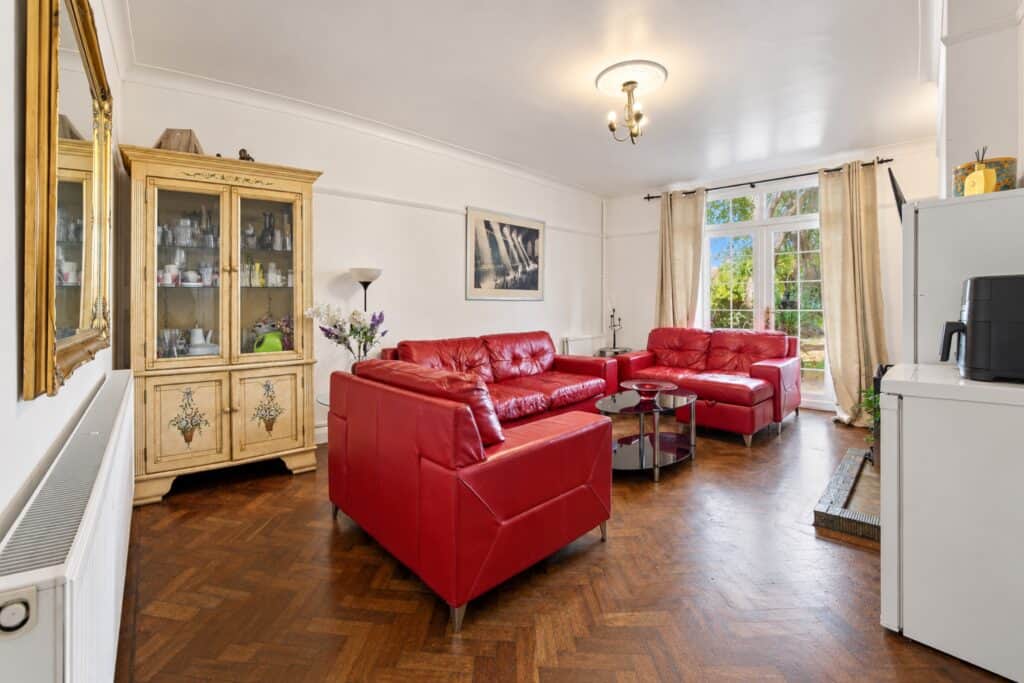
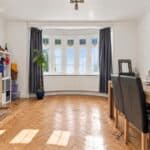
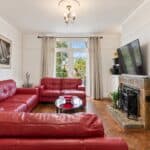
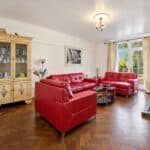
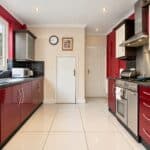
Upon entering the ground floor, you are welcomed by a generous hallway that sets the tone for the rest of the home. To the front, a substantial reception room provides a formal space for entertaining, while to the rear, a separate dining room offers the perfect setting for family meals. The kitchen is well-appointed and leads through to a convenient shower room and a separate W/C. A standout feature of this floor is the superb annexe room, which presents endless possibilities, whether as a home office, a playroom, or a self-contained living area for a relative.
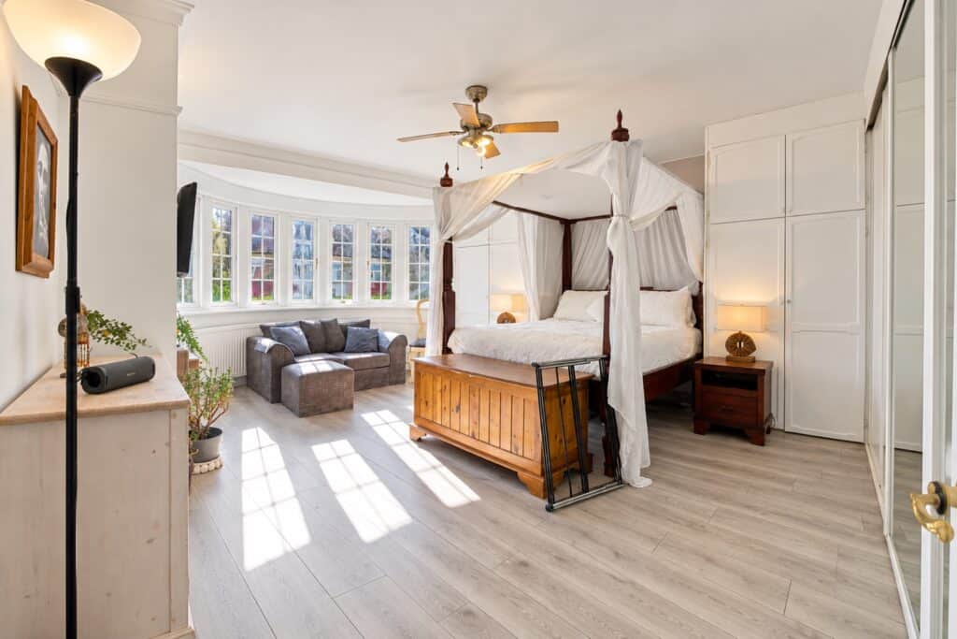
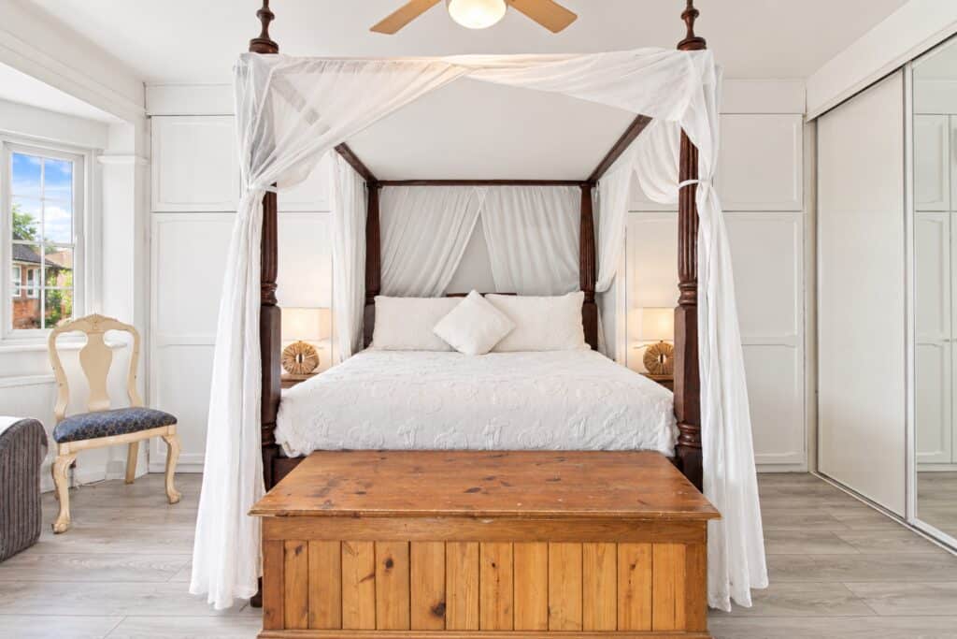
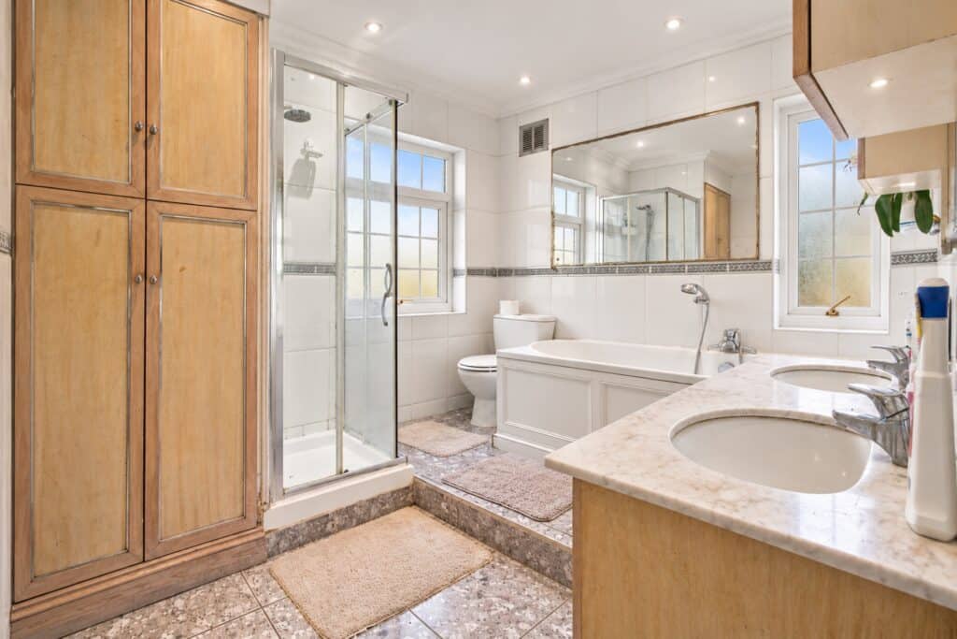
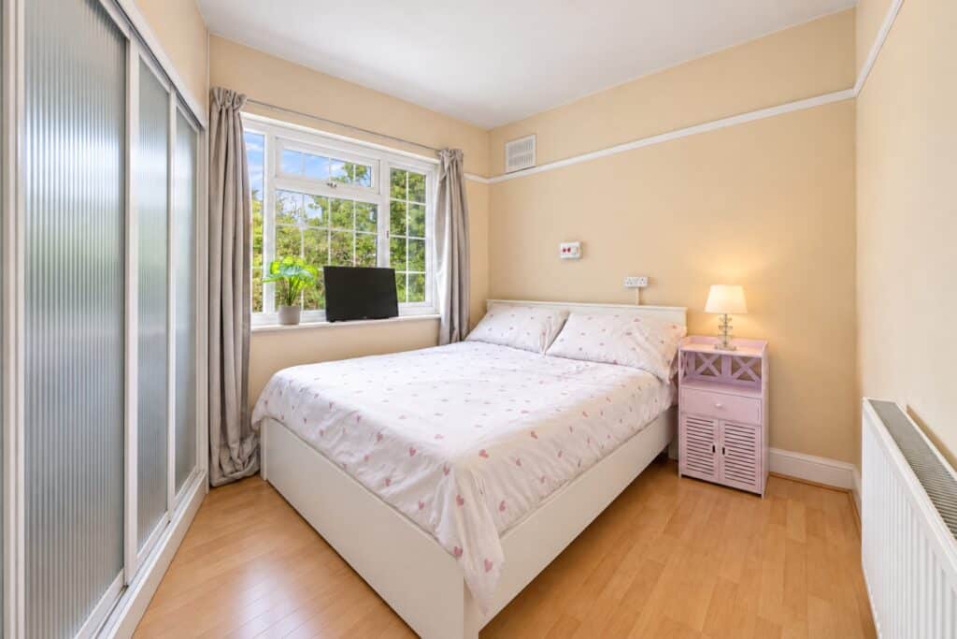
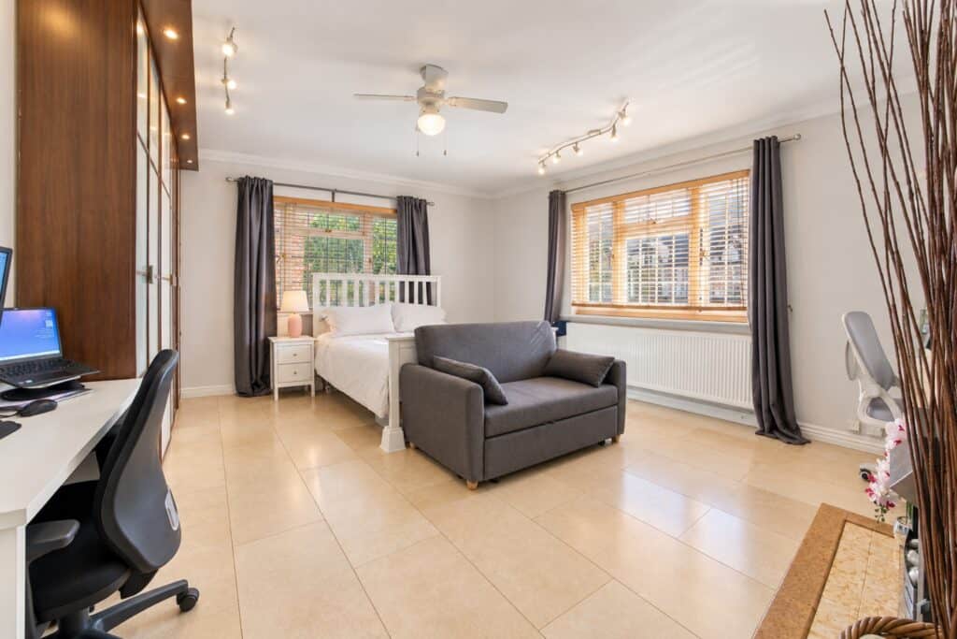
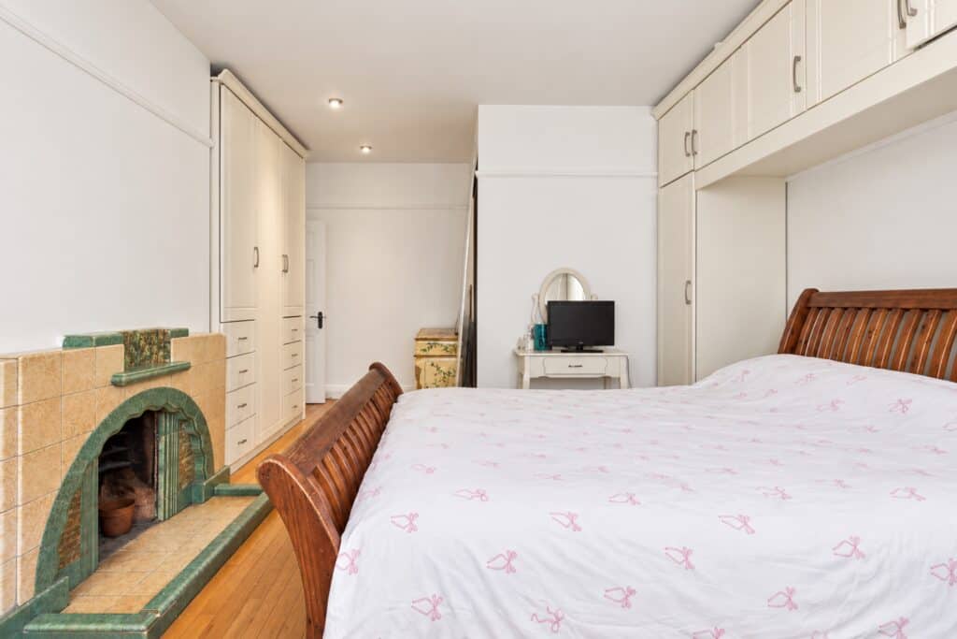
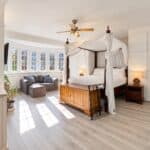
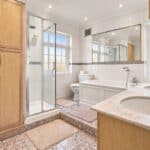
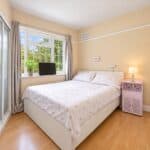
Ascending to the first floor, you will find four well-proportioned bedrooms. The master bedroom benefits from its own private en-suite shower room, adding a touch of luxury. The remaining bedrooms on this level are serviced by a modern family bathroom. Stairs lead up to the second floor, where a fantastic loft room awaits. This versatile space is ideal as a guest suite, hobby room, or a teenage retreat, and provides direct access to a large eaves storage area.
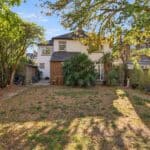
Externally, the property sits on a generous plot featuring a substantial rear garden, perfect for outdoor entertaining and children to play. To the front, off-street parking adds to the convenience of this wonderful home.
Location is key, and this property delivers. It is ideally positioned within close proximity to the famous Brit School, making it an excellent choice for families with creative aspirations. Furthermore, the property is well-connected with all local transport links and amenities easily accessible, ensuring everyday life is both convenient and enjoyable.
This is a rare opportunity to acquire a substantial, detached home in a prime location.
Reception room 19' 2" x 15' 11" (5.84m x 4.85m)
Dining Room 18' 9" x 13' 0" (5.72m x 3.96m)
Kitchen 13' 11" x 9' 10" (4.24m x 3.00m)
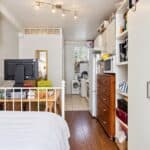
Annexe 23' 4" x 9' 3" (7.11m x 2.82m)
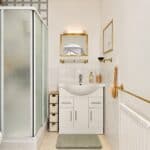
En suite 4' 7" x 4' 2" (1.39m x 1.26m)
Downstairs WC 3' 3" x 3' 3" (1.00m x 1.00m)
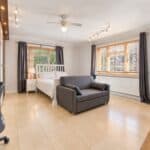
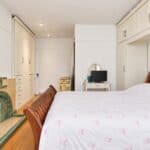
Bedroom 18' 11" x 15' 11" (5.77m x 4.85m)
En suite 6' 1" x 5' 7" (1.86m x 1.71m)
Bedroom 17' 0" x 14' 10" (5.18m x 4.52m)
Bedroom 18' 9" x 13' 0" (5.72m x 3.95m)
Bedroom 9' 3" x 8' 9" (2.82m x 2.67m)
WC 3' 3" x 3' 3" (1.00m x 1.00m)
Bathroom 9' 10" x 7' 8" (3.00m x 2.33m)
Loft Room 20' 0" x 10' 5" (6.10m x 3.18m)
Property Description
Offered to the market is this incredibly spacious and versatile detached family home, situated in a highly sought-after location. Boasting an impressive gross internal area of approximately 2,517 sq ft (excluding eaves storage), this property offers an abundance of living space arranged over three floors, making it the perfect purchase for a growing or multi-generational family.
Upon entering the ground floor, you are welcomed by a generous hallway that sets the tone for the rest of the home. To the front, a substantial reception room provides a formal space for entertaining, while to the rear, a separate dining room offers the perfect setting for family meals. The kitchen is well-appointed and leads through to a convenient shower room and a separate W/C. A standout feature of this floor is the superb annexe room, which presents endless possibilities, whether as a home office, a playroom, or a self-contained living area for a relative.
Ascending to the first floor, you will find four well-proportioned bedrooms. The master bedroom benefits from its own private en-suite shower room, adding a touch of luxury. The remaining bedrooms on this level are serviced by a modern family bathroom. Stairs lead up to the second floor, where a fantastic loft room awaits. This versatile space is ideal as a guest suite, hobby room, or a teenage retreat, and provides direct access to a large eaves storage area.
Externally, the property sits on a generous plot featuring a substantial rear garden, perfect for outdoor entertaining and children to play. To the front, off-street parking adds to the convenience of this wonderful home.
Location is key, and this property delivers. It is ideally positioned within close proximity to the famous Brit School, making it an excellent choice for families with creative aspirations. Furthermore, the property is well-connected with all local transport links and amenities easily accessible, ensuring everyday life is both convenient and enjoyable.
This is a rare opportunity to acquire a substantial, detached home in a prime location.
Reception room 19' 2" x 15' 11" (5.84m x 4.85m)
Dining Room 18' 9" x 13' 0" (5.72m x 3.96m)
Kitchen 13' 11" x 9' 10" (4.24m x 3.00m)
Annexe 23' 4" x 9' 3" (7.11m x 2.82m)
En suite 4' 7" x 4' 2" (1.39m x 1.26m)
Downstairs WC 3' 3" x 3' 3" (1.00m x 1.00m)
Bedroom 18' 11" x 15' 11" (5.77m x 4.85m)
En suite 6' 1" x 5' 7" (1.86m x 1.71m)
Bedroom 17' 0" x 14' 10" (5.18m x 4.52m)
Bedroom 18' 9" x 13' 0" (5.72m x 3.95m)
Bedroom 9' 3" x 8' 9" (2.82m x 2.67m)
WC 3' 3" x 3' 3" (1.00m x 1.00m)
Bathroom 9' 10" x 7' 8" (3.00m x 2.33m)
Loft Room 20' 0" x 10' 5" (6.10m x 3.18m)
Looking to sell a property?
With our fees from just £899, you can save thousands selling with Truuli.
Book Free Valuation